
42 SPRUCEDALE STREET
Highlands East (Bicroft Ward), Ontario
MLS® X13588858
$369,000
- Status
- Active
- Property type
- House
- MLS® number
- X13588858
- Bedrooms
- 4
- Bathrooms
- 2
- Year built
- —
 1 / 34
Listing description
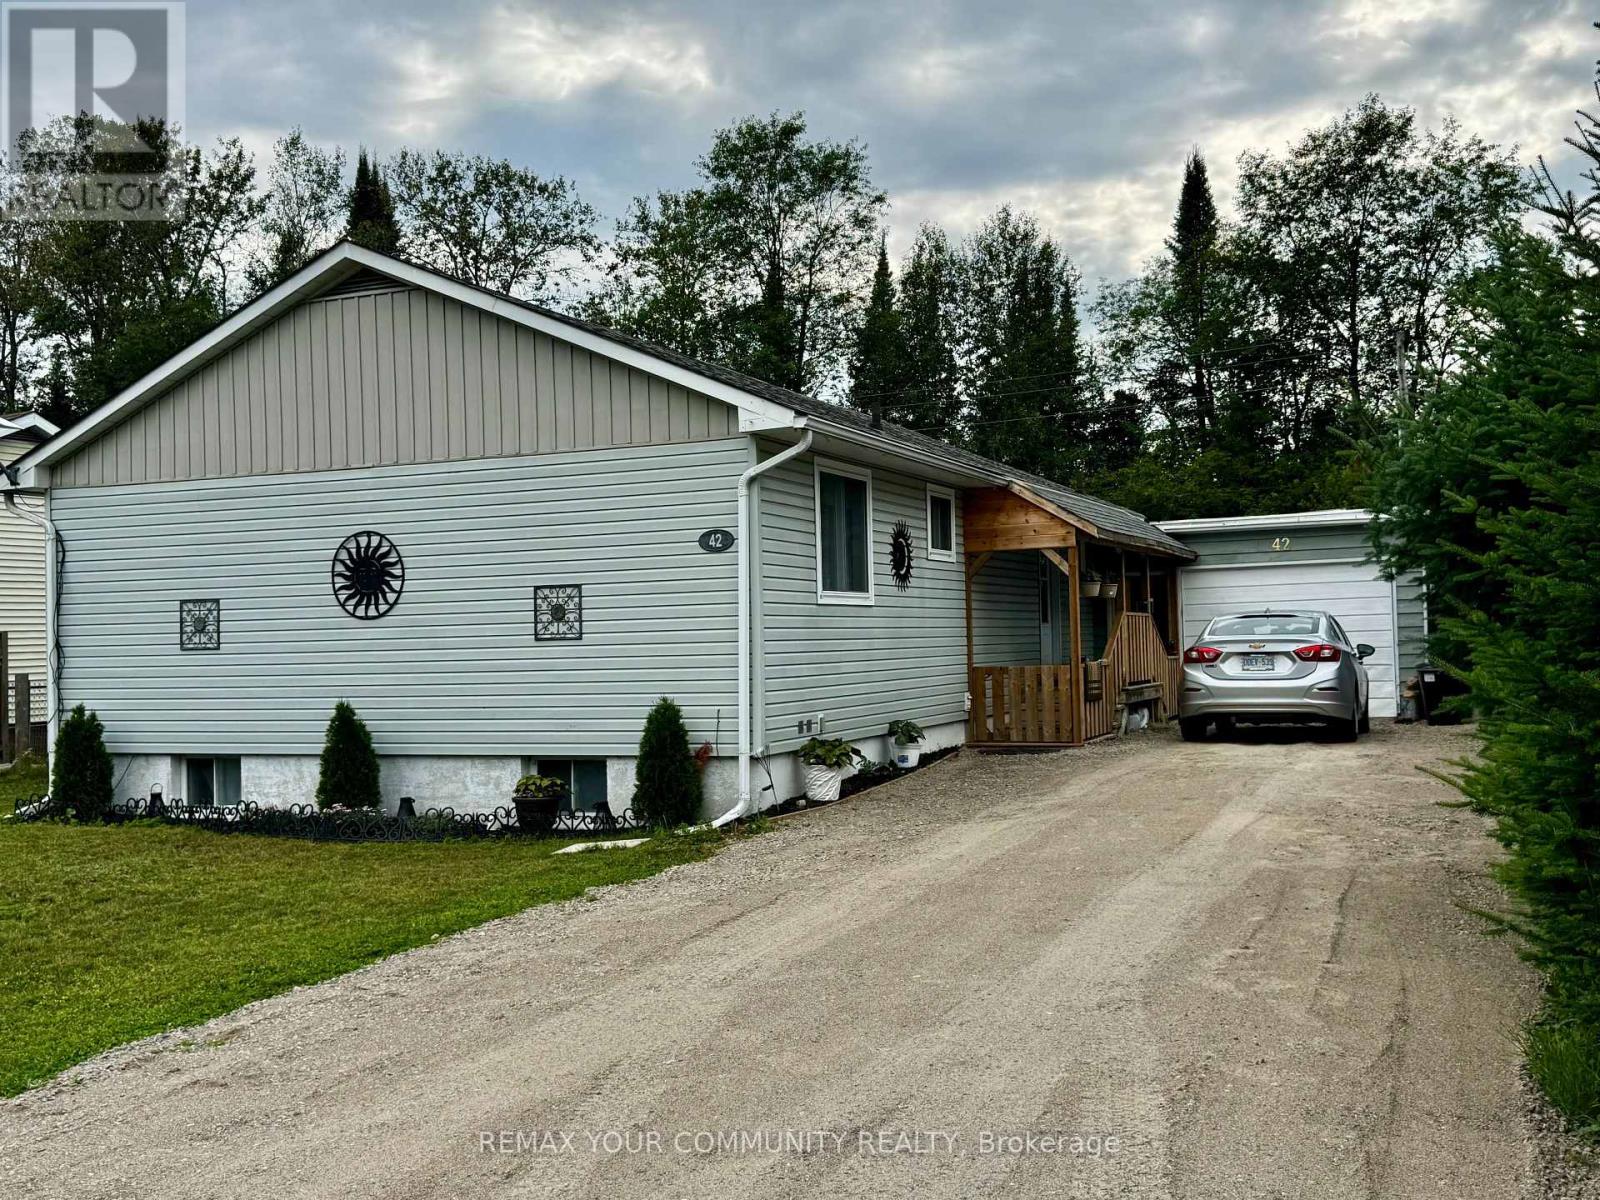
Discover this charming 3+1 bedroom 2 bathroom bungalow featuring a full finished basement in-law apartment and separate entrance, backing onto a ravine. This delightful home features a warm and inviting kitchen with brand new stainless steel appliances, hood & DW. Modern laminate flooring throughout & low maintenance vinyl siding.
Enjoy the tranquil views of the ravine and forest from your backyard. Large detached garage, new forced air electric furnace in 2022 & 200 amp hydro panel. Electric fireplace, newer roof plus new washer & dryer, this property offers both comfort and practicality.
Come have a look for yourself at this Well built affordable home near many amenities
Property summary
- MLS® number
- X13588858
- Property type
- Single Family
- Building type
- House
- Title
- Freehold
- Land size
- 59.7 x 109.1 FT ; Irregular
- Annual property taxes
- $2,311.29
- Parking
- 5 spaces · Attached Garage, Garage
- Days on market
- 37 days
Features & details
- Heating
- Forced air, Electric
- Cooling
- Wall unit
- Basement
- Finished, Full, Apartment in basement, Separate entrance, N/A, N/A, N/A
- Flooring
- Laminate, Ceramic
- Appliances
- Window Coverings, Water Heater
- Exterior features
- Vinyl siding
- Lot features
- Flat site, Conservation/green belt, Dry, In-Law Suite
- Community features
- School Bus
- Architectural style
- Bungalow
What would this home cost you?
Based on the $369,000 asking price at a 5.00% example rate, semi-annual compounding.
Renanza Realty Inc. can represent you on this property — send an enquiry to arrange a private viewing.
Listing courtesy of REMAX YOUR COMMUNITY REALTY, KESWICK.
The listing data displayed here is provided in part by the Canadian Real Estate Association (CREA) through its Data Distribution Facility (DDF®) and is drawn from Boards and Associations across Canada. Information is deemed reliable but is not guaranteed accurate by CREA. The listings are held by brokerages other than Renanza Realty unless otherwise noted.
The trademarks REALTOR®, REALTORS® and the REALTOR® logo are controlled by CREA and identify real estate professionals who are members of CREA. The trademarks MLS®, Multiple Listing Service® and the associated logos identify professional services rendered by REALTOR® members of CREA to effect the purchase, sale and lease of real estate as part of a cooperative selling system.