
42 Moluch ST
Sault Ste. Marie, Ontario
MLS® SM263204
$449,900
- Status
- Active
- Property type
- House
- MLS® number
- SM263204
- Bedrooms
- 3
- Bathrooms
- 2
- Year built
- 1970
 1 / 30
Listing description
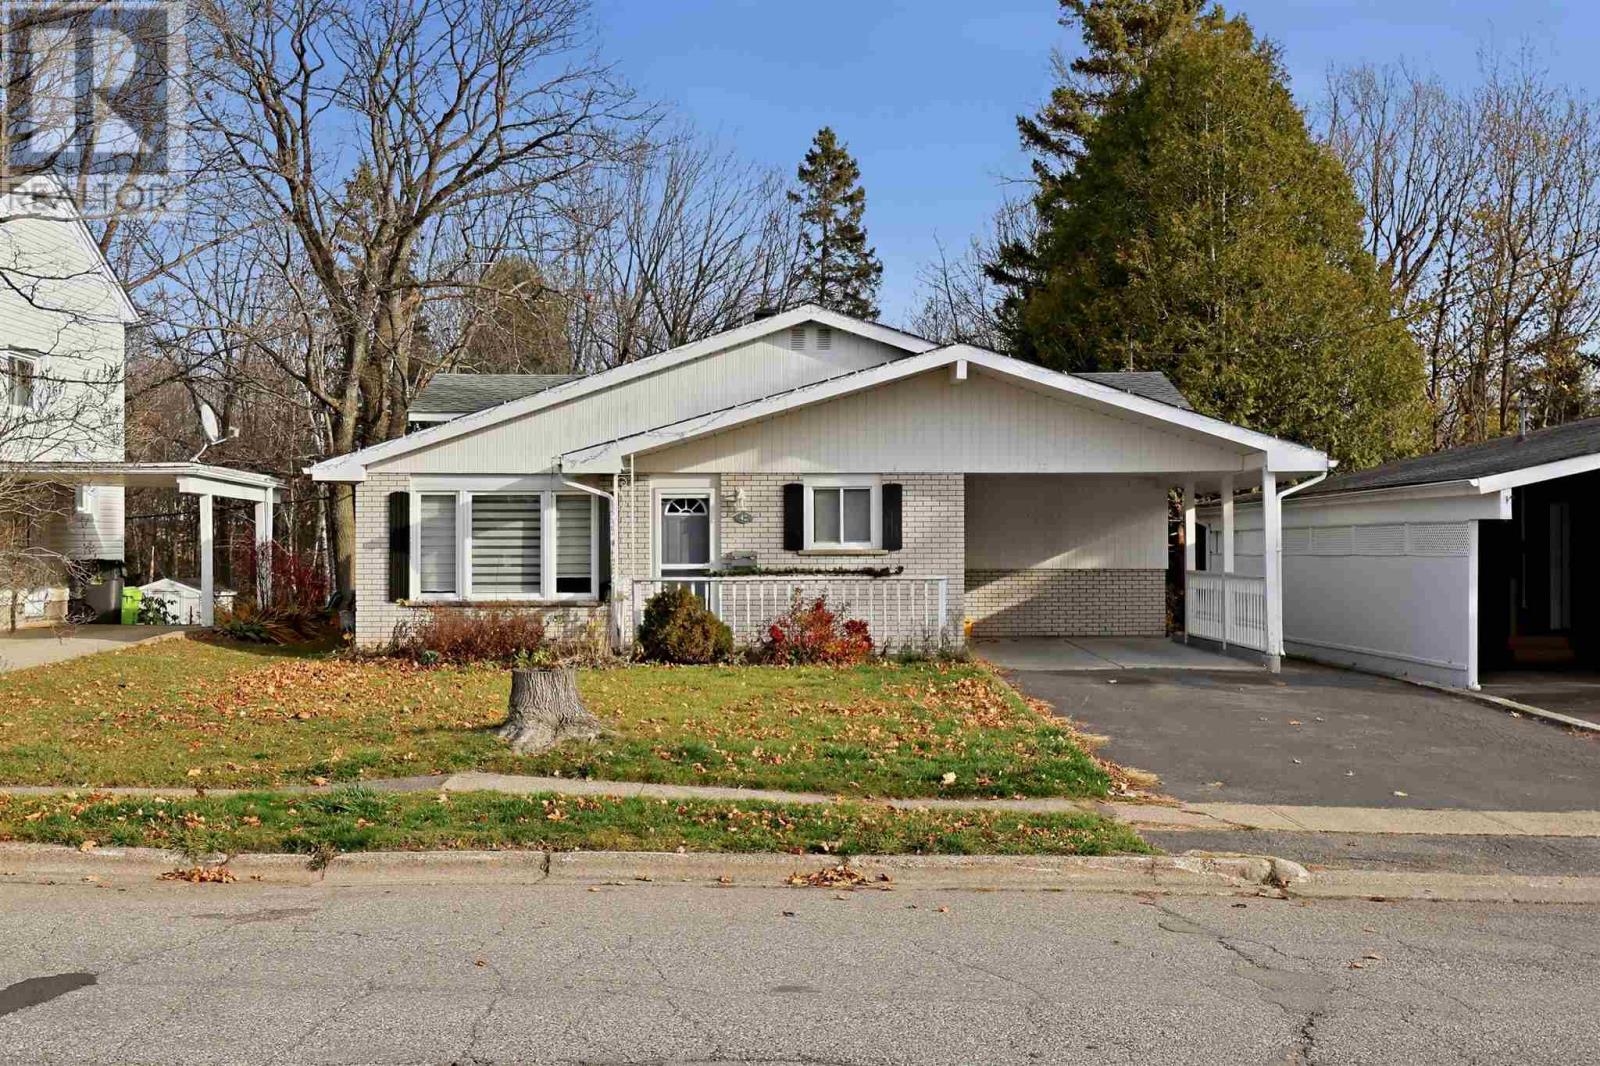
Fantastic location, beautiful ravine lot and plenty of updates! This well-maintained 3-bedroom, 2-bathroom backsplit offers approximately 1,200 sq. ft.
of functional living space with a great layout inside and out. Recent improvements include a brand-new kitchen, refreshed bathrooms, newer flooring, fresh paint and the addition of air conditioning. Enjoy a spacious living area and a cozy rec room with gas fireplace, perfect for relaxing or entertaining.
Additional features include a gas forced-air furnace (2020), owned hot water tank, newer shingles (2018), and updated siding, soffit, fascia and eavestrough (2015) with added foam board insulation. Outside, enjoy a private, park-like backyard backing onto a ravine, complete with a raised deck, mature trees and plenty of room to relax. A paved driveway, carport and excellent curb appeal complete this attractive home.
Move in and enjoy this fantastic property, setting and Location! Immediate occupancy available!
Property summary
- MLS® number
- SM263204
- Property type
- Single Family
- Square footage
- 1,200 sq ft
- Built in
- 1970
- Annual property taxes
- $3,347.00
- Parking
- Carport, No Garage
- Days on market
- 1 day
Features & details
- Heating
- Forced air, Natural gas
- Basement
- Finished, Partial
- Appliances
- Washer, Refrigerator, Dishwasher, Stove, Dryer
- Exterior features
- Brick, Vinyl
- Lot features
- Paved driveway
- Community features
- Bus Route
What would this home cost you?
Based on the $449,900 asking price at a 5.00% example rate, semi-annual compounding.
Renanza Realty Inc. can represent you on this property — send an enquiry to arrange a private viewing.
Listing courtesy of Exit Realty True North, SAULT STE. MARIE.
The listing data displayed here is provided in part by the Canadian Real Estate Association (CREA) through its Data Distribution Facility (DDF®) and is drawn from Boards and Associations across Canada. Information is deemed reliable but is not guaranteed accurate by CREA. The listings are held by brokerages other than Renanza Realty unless otherwise noted.
The trademarks REALTOR®, REALTORS® and the REALTOR® logo are controlled by CREA and identify real estate professionals who are members of CREA. The trademarks MLS®, Multiple Listing Service® and the associated logos identify professional services rendered by REALTOR® members of CREA to effect the purchase, sale and lease of real estate as part of a cooperative selling system.