
42 Middleton LINE
Wheatley, Ontario
MLS® 26016043
$778,900
- Status
- Active
- Property type
- House
- MLS® number
- 26016043
- Bedrooms
- 3
- Bathrooms
- 2
- Year built
- 1910
 1 / 39
Listing description
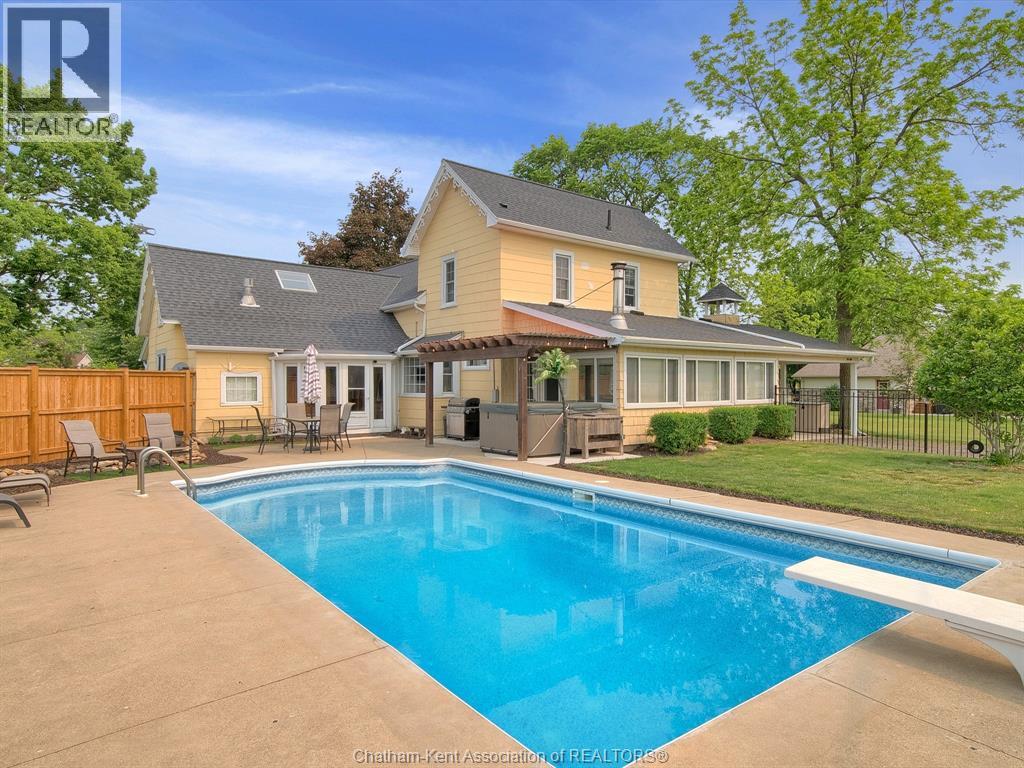
Welcome to your dream home in Wheatley, Ontario! This charming 1 3/4 storey residence offers a perfect blend of comfort, functionality, and outdoor living. Situated on over half an acre of land, this property boasts fantastic amenities including an in-ground pool, hot tub, double car garage, and a spacious barn equipped with heat, air, and hydro.
This home is move in ready, with a new furnace, air-conditioner, sump pump and hot water on demand. The Kitchen, bathroom and lighting have been updated throughout the house. All new appliances.
The barn has been fully insulated with brand new split ductless heating and cooling system. You don't want to miss the opportunity to make this exceptional property your own. Schedule a showing today and experience the luxurious lifestyle and endless possibilities that await you.
I have included the list of upgrades in the attachments icon.
Property summary
- MLS® number
- 26016043
- Property type
- Single Family
- Building type
- House
- Title
- Freehold
- Land size
- 132.19 X 222.17 / 0.75 AC
- Built in
- 1910
- Annual property taxes
- $3,600.00
- Parking
- Detached Garage, Garage, Carport
- Days on market
- 61 days
Features & details
- Heating
- Natural gas, Floor heat, Furnace
- Cooling
- Central air conditioning
- Flooring
- Hardwood, Laminate, Carpeted
- Appliances
- Washer, Refrigerator, Hot Tub, Dishwasher, Stove, Dryer, Microwave
- Lot features
- Circular Driveway, Gravel Driveway
- Waterfront
- Waterfront nearby
- Pool
- Inground pool, Pool equipment
What would this home cost you?
Based on the $778,900 asking price at a 5.00% example rate, semi-annual compounding.
Renanza Realty Inc. can represent you on this property — send an enquiry to arrange a private viewing.
Listing courtesy of ROYAL LEPAGE PEIFER REALTY Brokerage, CHATHAM.
The listing data displayed here is provided in part by the Canadian Real Estate Association (CREA) through its Data Distribution Facility (DDF®) and is drawn from Boards and Associations across Canada. Information is deemed reliable but is not guaranteed accurate by CREA. The listings are held by brokerages other than Renanza Realty unless otherwise noted.
The trademarks REALTOR®, REALTORS® and the REALTOR® logo are controlled by CREA and identify real estate professionals who are members of CREA. The trademarks MLS®, Multiple Listing Service® and the associated logos identify professional services rendered by REALTOR® members of CREA to effect the purchase, sale and lease of real estate as part of a cooperative selling system.