
42 LUCAS ROAD
St. Thomas, Ontario
MLS® X13677422
$643,713
- Status
- Active
- Property type
- House
- MLS® number
- X13677422
- Bedrooms
- 3
- Bathrooms
- 3
- Year built
- —
 1 / 29
Listing description
****UNDER CONSTRUCTION *****NEW HST HOUSING REBATE IN EFFECT TO QUALIFIED BUYERS . Listing Price reflects the Builder $35,000. 00 Builder Bonus and the HST/GST new construction Rebate .
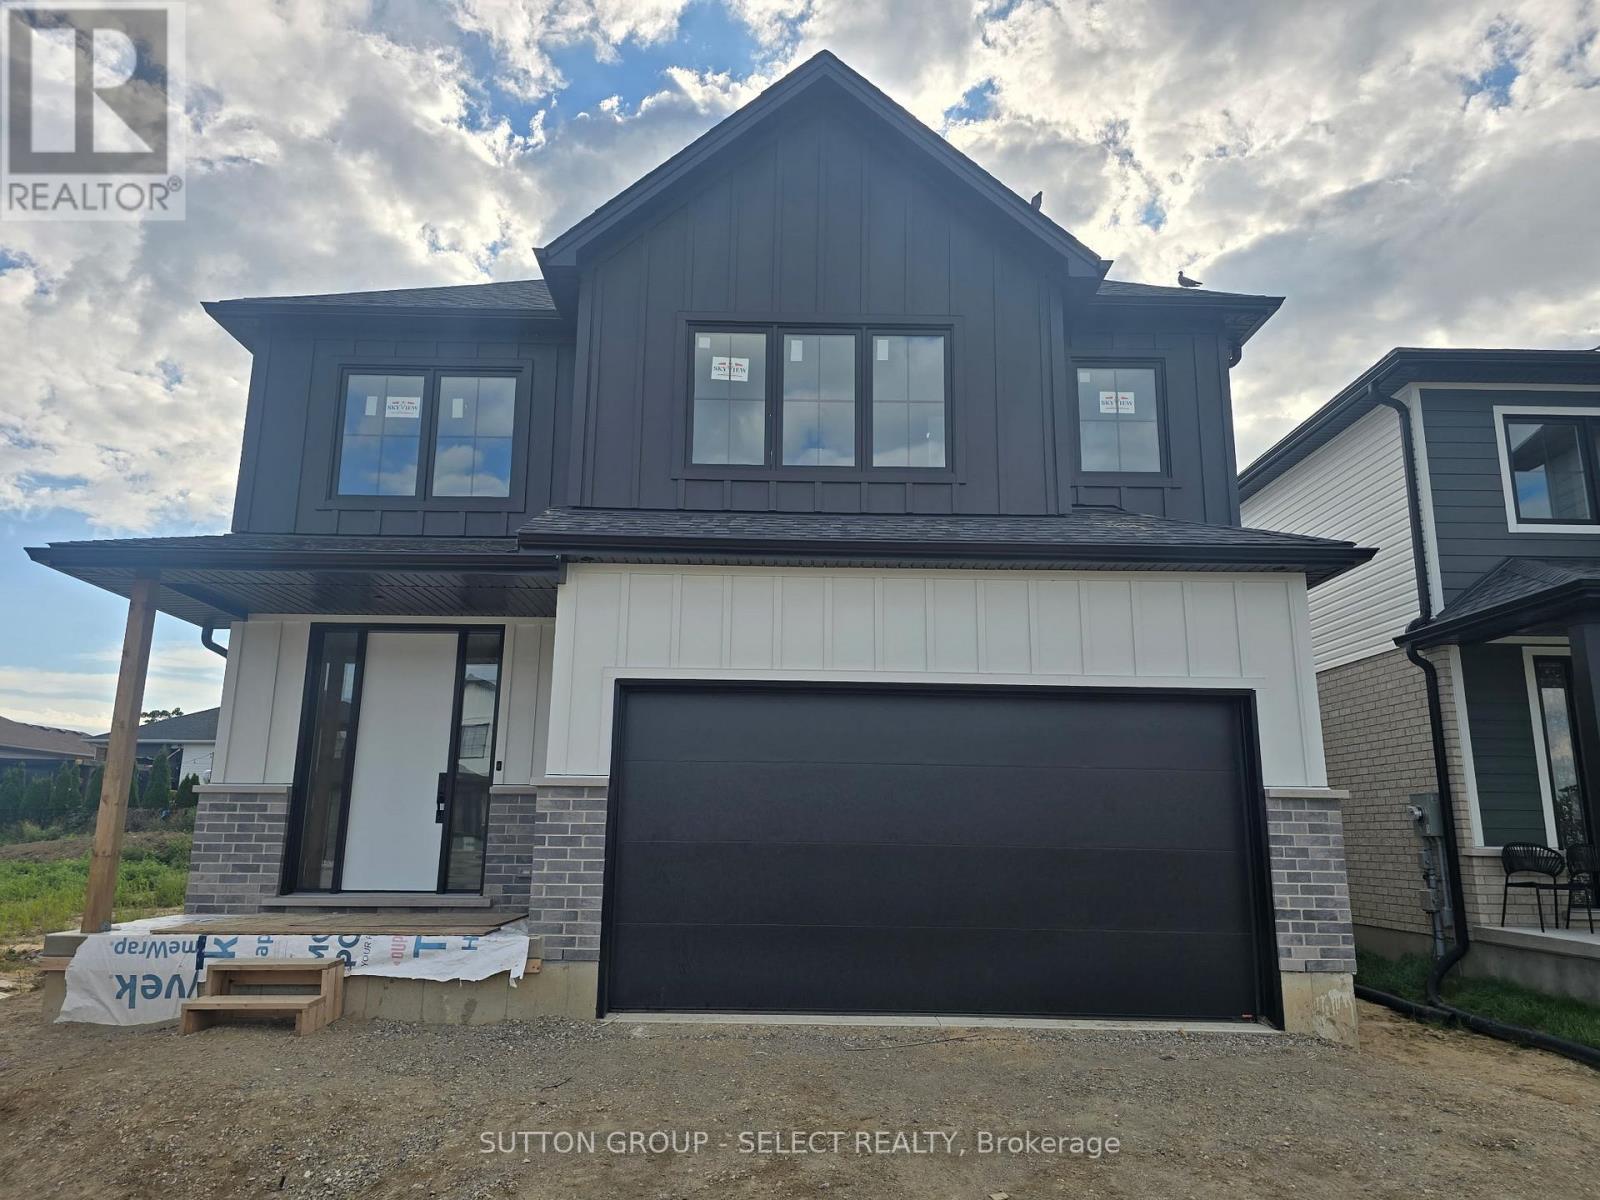
This is the Atlantic Modern Farmhouse design Plan by Palumbo. Homes in ST Thomas. Other virtual tours of 4 bedroom plans avail to view on Palumbo homes website.
palumbohomes. ca Great curb appeal in this Atlantic plan , 3 bedroom home. Modern in design and light and bright with large windows throughout.
Standard features include 9 foot ceilings on the main level with 8 ft. interior doors, 10 pot lights, gourmet kitchen by Casey's Kitchen Designs with quartz countertops, large Island, and pantry. Large Primary bedroom with spa ensuite to include, large vanity with double undermount sink, quartz countertops, free standing tub and large shower with spa glass enclosure.
Large walk in closet . All standard flooring is Stone Polymer 7 inch wide plank flooring throughout every room. Mudroom has built in bench .
Farm house front elevation features James Hardie composite siding and brick and paver stone driveway. Please see info on palumbohomes. ca Manorwood Sales package available in attachments tab.
Brochure and feature sheet in the attachments tab. VIRTUAL TOUR IS OF PRIOR MODEL WITH SIMILAR UPGRADES . NO Model Home to show !!!!
Grand opening September 19th and 20 from 12-4 !!! ONLY Three Standard Lots REMAINING!!!!!!!
Property summary
- MLS® number
- X13677422
- Property type
- Single Family
- Building type
- House
- Title
- Freehold
- Land size
- 40 x 105.2 FT
- Parking
- 4 spaces · Attached Garage, Garage
- Days on market
- 26 days
Features & details
- Heating
- Forced air, Natural gas
- Cooling
- Central air conditioning
- Basement
- Full
- Appliances
- Water meter, Water Heater
- Exterior features
- Vinyl siding
- Lot features
- Flat site, Dry, Sump Pump
- View
- City view
What would this home cost you?
Based on the $643,713 asking price at a 5.00% example rate, semi-annual compounding.
Renanza Realty Inc. can represent you on this property — send an enquiry to arrange a private viewing.
Listing courtesy of SUTTON GROUP - SELECT REALTY, LONDON.
The listing data displayed here is provided in part by the Canadian Real Estate Association (CREA) through its Data Distribution Facility (DDF®) and is drawn from Boards and Associations across Canada. Information is deemed reliable but is not guaranteed accurate by CREA. The listings are held by brokerages other than Renanza Realty unless otherwise noted.
The trademarks REALTOR®, REALTORS® and the REALTOR® logo are controlled by CREA and identify real estate professionals who are members of CREA. The trademarks MLS®, Multiple Listing Service® and the associated logos identify professional services rendered by REALTOR® members of CREA to effect the purchase, sale and lease of real estate as part of a cooperative selling system.