
42(LOT 20) DUSENBURY DRIVE
Loyalist (Odessa), Ontario
MLS® X13848146
$710,900
- Status
- Active
- Property type
- House
- MLS® number
- X13848146
- Bedrooms
- 4
- Bathrooms
- 3
- Year built
- —
 1 / 19
Listing description
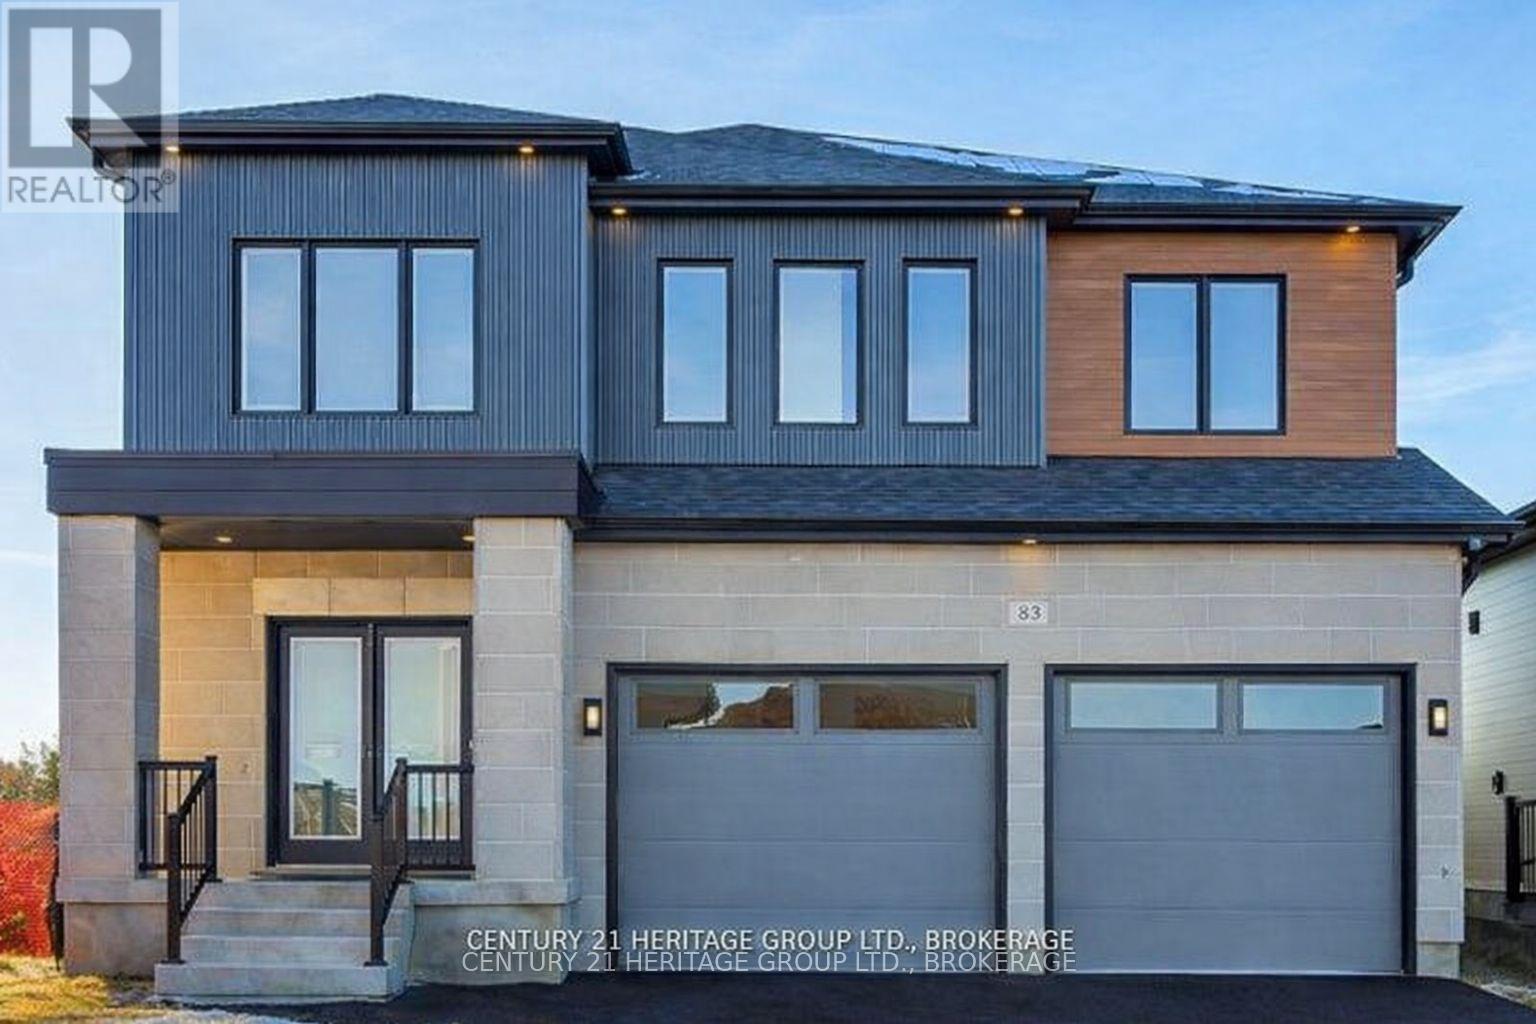
Welcome to the Legacy Model - Elevation A in Golden Haven, a spacious 4-bedroom, 3. 5-bathroom home offering exceptional space, flexibility and value. Designed for modern family living, the main floor features a generous family room flowing into the contemporary kitchen and breakfast area, plus separate living and dining spaces.
The kitchen includes granite countertops and plenty of room for gathering and entertaining. Upstairs, the spacious primary suite offers a walk-in closet and private ensuite, while three additional bedrooms provide plenty of space for family, guests or a home office. The unfinished basement offers incredible future potential, including the option to create a secondary dwelling unit for extended family or potential rental income.
A separate side entrance is included. Purchasers receive $35,000 in FREE upgrades, including the basement side entrance, granite kitchen countertops and an appliance voucher. Even better, HST has been removed from the purchase price, providing significant additional savings and making these new builds an exceptional value.
Minutes from schools, parks, Kingston and Hwy 401. More space. More possibilities.
More value. Welcome to Golden Haven. Home to be built.
Floor plan for reference. Photos are of the builder's model/similar previously built home and are for illustration only. Finishes, features, colours, elevations and floor plans may vary.
Open Houses: 60 Dusenbury Dr. Fri 11-2 | Sat & Sun 12-4, or by private appointment.
Property summary
- MLS® number
- X13848146
- Property type
- Single Family
- Building type
- House
- Title
- Freehold
- Land size
- 40 x 120 FT
- Parking
- 6 spaces · Attached Garage, Garage
- Days on market
- 0 days
Features & details
- Heating
- Forced air, Natural gas
- Cooling
- Central air conditioning
- Basement
- Unfinished, Full, Separate entrance, N/A, N/A
- Appliances
- Water Heater - Tankless
- Exterior features
- Brick, Vinyl siding
- Lot features
- Carpet Free
- Community features
- School Bus
What would this home cost you?
Based on the $710,900 asking price at a 5.00% example rate, semi-annual compounding.
Renanza Realty Inc. can represent you on this property — send an enquiry to arrange a private viewing.
Listing courtesy of CENTURY 21 HERITAGE GROUP LTD., BROKERAGE, KINGSTON.
The listing data displayed here is provided in part by the Canadian Real Estate Association (CREA) through its Data Distribution Facility (DDF®) and is drawn from Boards and Associations across Canada. Information is deemed reliable but is not guaranteed accurate by CREA. The listings are held by brokerages other than Renanza Realty unless otherwise noted.
The trademarks REALTOR®, REALTORS® and the REALTOR® logo are controlled by CREA and identify real estate professionals who are members of CREA. The trademarks MLS®, Multiple Listing Service® and the associated logos identify professional services rendered by REALTOR® members of CREA to effect the purchase, sale and lease of real estate as part of a cooperative selling system.