
42 Legacy Glen Way SE
Calgary, Alberta
MLS® A2359511
$650,000
- Status
- Active
- Property type
- House
- MLS® number
- A2359511
- Bedrooms
- 4
- Bathrooms
- 4
- Year built
- 2018
 1 / 50
Listing description
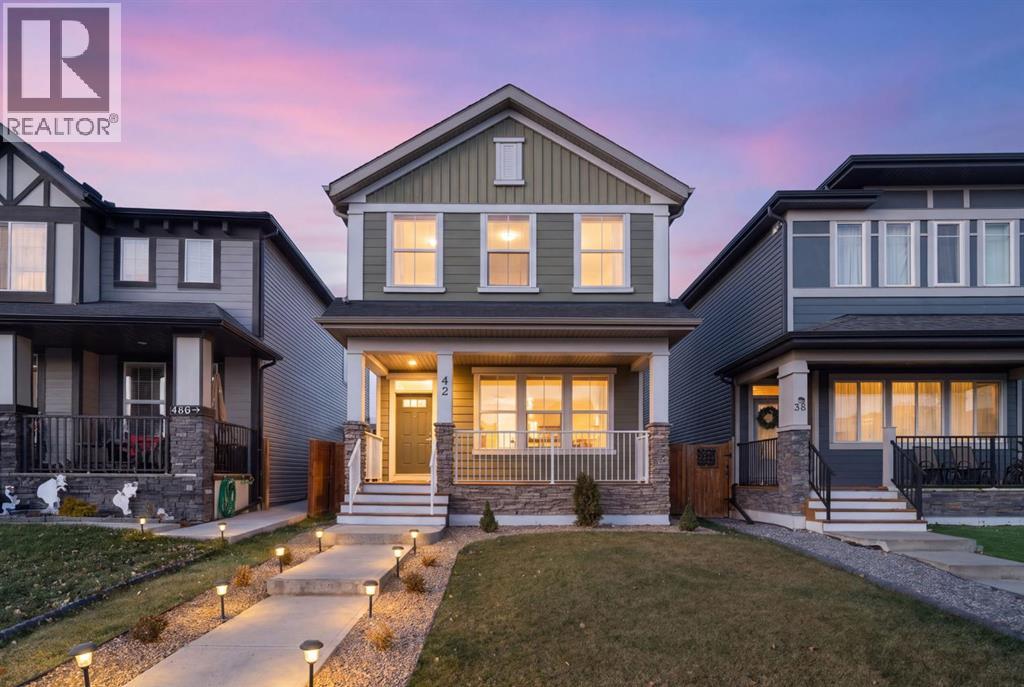
WELCOME TO LEGACY! This beautifully maintained and thoughtfully upgraded home offers an exceptional combination of style, functionality and fully developed living space, complete with an oversized, fully finished garage that comfortably accommodates larger vehicles while providing additional storage. A welcoming front porch introduces the home, leading into a bright, open-concept main floor featuring 9-foot ceilings, spacious living and dining areas, and a well-appointed kitchen positioned at the rear of the home.
The open metal spindle railings add a stylish architectural touch and enhance the home's airy feel. Upstairs, you'll find three bedrooms, including a generous primary retreat with a walk-in closet and private ensuite, along with a versatile second-level living area ideal for a family lounge, home office or additional relaxation space. The fully developed basement extends the home's functionality with a fourth bedroom, additional bathroom and comfortable recreation area, perfect for guests or growing families.
Additional features include on-demand hot water and thoughtful upgrades throughout. Outside, enjoy a large rear deck, low-maintenance landscaping and an oversized garage that's fully finished inside, offering exceptional flexibility for vehicles, hobbies and storage. With the home, basement, landscaping and garage already completed, this property is truly move-in ready.
Located in the desirable community of Legacy, close to parks, pathways, schools and everyday amenities, this is an outstanding opportunity to enjoy a beautifully finished home designed for comfortable everyday living.
Property summary
- MLS® number
- A2359511
- Property type
- Single Family
- Building type
- House
- Square footage
- 1,623 sq ft
- Title
- Freehold
- Land size
- 293 square meters
- Built in
- 2018
- Annual property taxes
- $4,458.00
- Parking
- 2 spaces · Detached Garage
- Days on market
- 0 days
Features & details
- Heating
- Forced air, Natural gas
- Cooling
- None
- Basement
- Finished, Full
- Flooring
- Laminate, Carpeted, Ceramic Tile, Linoleum
- Appliances
- Washer, Refrigerator, Dishwasher, Stove, Dryer, Microwave Range Hood Combo, Window Coverings, Garage door opener
- Exterior features
- Stone, Vinyl siding
- Lot features
- Other, Back lane
What would this home cost you?
Based on the $650,000 asking price at a 5.00% example rate, semi-annual compounding.
Renanza Realty Inc. can represent you on this property — send an enquiry to arrange a private viewing.
Listing courtesy of Royal LePage Benchmark, CALGARY.
The listing data displayed here is provided in part by the Canadian Real Estate Association (CREA) through its Data Distribution Facility (DDF®) and is drawn from Boards and Associations across Canada. Information is deemed reliable but is not guaranteed accurate by CREA. The listings are held by brokerages other than Renanza Realty unless otherwise noted.
The trademarks REALTOR®, REALTORS® and the REALTOR® logo are controlled by CREA and identify real estate professionals who are members of CREA. The trademarks MLS®, Multiple Listing Service® and the associated logos identify professional services rendered by REALTOR® members of CREA to effect the purchase, sale and lease of real estate as part of a cooperative selling system.