
42 Lakeshore Drive
Vernon, British Columbia
MLS® 10398595
$449,000
- Status
- Active
- Property type
- House
- MLS® number
- 10398595
- Bedrooms
- 4
- Bathrooms
- 2
- Year built
- 2015
 1 / 79
Listing description
Live the Okanagan dream with the lake right outside your front door at 42 Lakeshore Drive in Parker Cove! This custom built 4 bedroom, 2 bathroom lakefront home offers breathtaking water views, modern comfort, and an unbeatable location. Designed for both everyday living and entertaining, the open concept main floor features vaulted ceilings, breathtaking Okanagan Lake views, a gourmet kitchen with ample counter space, and a picturesque view from the sink.
The spacious primary bedroom offers an abundance of natural light, comfortably fits a king size bed, with plenty of closet space. There is additional storage off primary bedroom through to the back of the home. Wired for hot tub at the back of the home.
Enjoy your spa like main bathroom designed to unwind in, boasting a double jetted soaker tub, dual sinks, and a walk in tiled shower. Completing this main floor is a versatile guest bedroom (could double as a home office) and a spacious laundry room, with access to the side of the home. Upstairs, a large loft style family room, two additional bedrooms, a full bathroom, and a dedicated storage room provide plenty of space for family and guests.
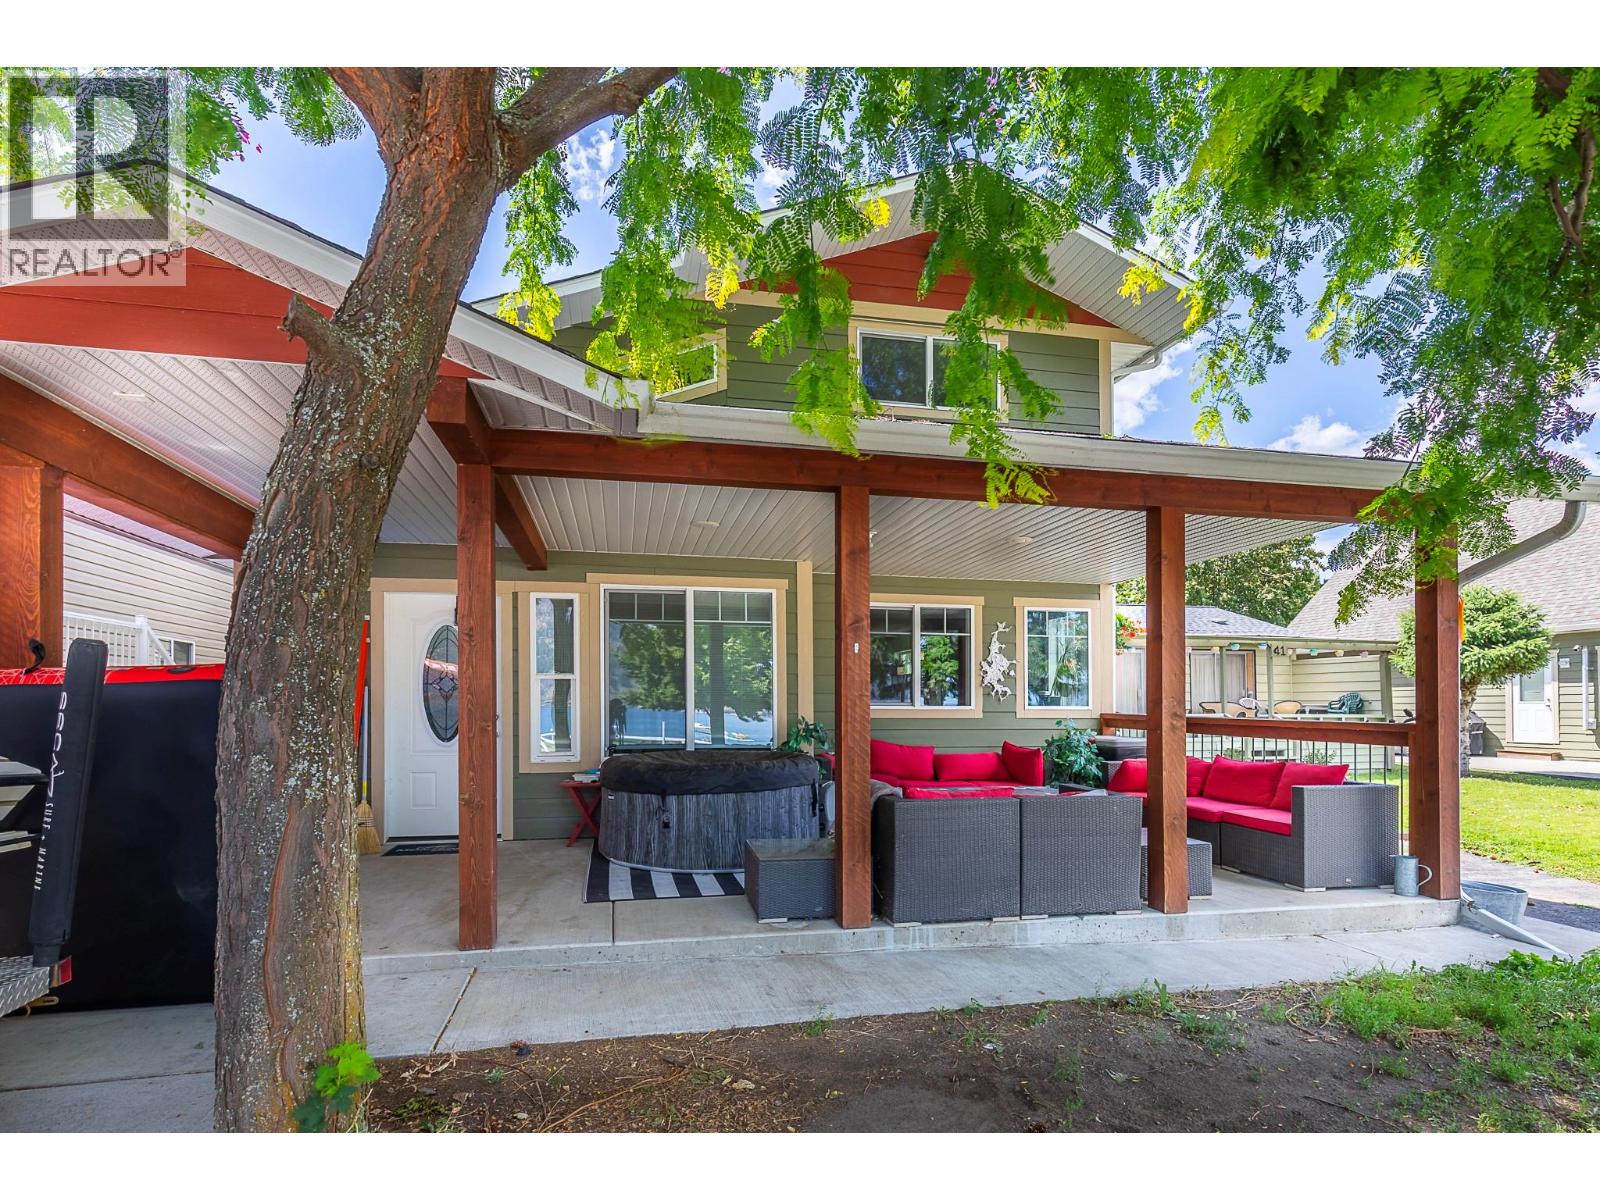
Year round comfort with radiant in floor heating and an energy efficient heat pumps. Step outside to the covered front patio, an ideal spot to soak in the lakefront lifestyle all four seasons! With unbeatable waterfront access, shared beach space, and boat launch this home is a rare opportunity to own a piece of Okanagan paradise!
Property summary
- MLS® number
- 10398595
- Property type
- Single Family
- Building type
- House
- Square footage
- 2,055 sq ft
- Title
- Leasehold
- Land size
- 0.08 acres
- Built in
- 2015
- Annual property taxes
- $1,789.71
- Parking
- 2 spaces · Surfaced
- Days on market
- 3 days
Features & details
- Heating
- Heat Pump, Baseboard heaters, In Floor Heating, Electric
- Cooling
- Heat Pump
- Flooring
- Carpeted, Vinyl
- Appliances
- Washer, Refrigerator, Range - Electric, Dishwasher, Oven, Dryer, Microwave
- Exterior features
- Other
- Lot features
- Jacuzzi bath-tub
- Community features
- Pets Allowed, Rentals Allowed
- View
- Lake view, View of water, View (panoramic)
What would this home cost you?
Based on the $449,000 asking price at a 5.00% example rate, semi-annual compounding.
Renanza Realty Inc. can represent you on this property — send an enquiry to arrange a private viewing.
Listing courtesy of Real Broker B.C. Ltd, Kelowna.
The listing data displayed here is provided in part by the Canadian Real Estate Association (CREA) through its Data Distribution Facility (DDF®) and is drawn from Boards and Associations across Canada. Information is deemed reliable but is not guaranteed accurate by CREA. The listings are held by brokerages other than Renanza Realty unless otherwise noted.
The trademarks REALTOR®, REALTORS® and the REALTOR® logo are controlled by CREA and identify real estate professionals who are members of CREA. The trademarks MLS®, Multiple Listing Service® and the associated logos identify professional services rendered by REALTOR® members of CREA to effect the purchase, sale and lease of real estate as part of a cooperative selling system.