
42 LAKE TRAIL WAY
Whitby (Brooklin), Ontario
MLS® E13037002
$739,999
- Status
- Active
- Property type
- House
- MLS® number
- E13037002
- Bedrooms
- 4
- Bathrooms
- 4
- Year built
- —
 1 / 30
Listing description
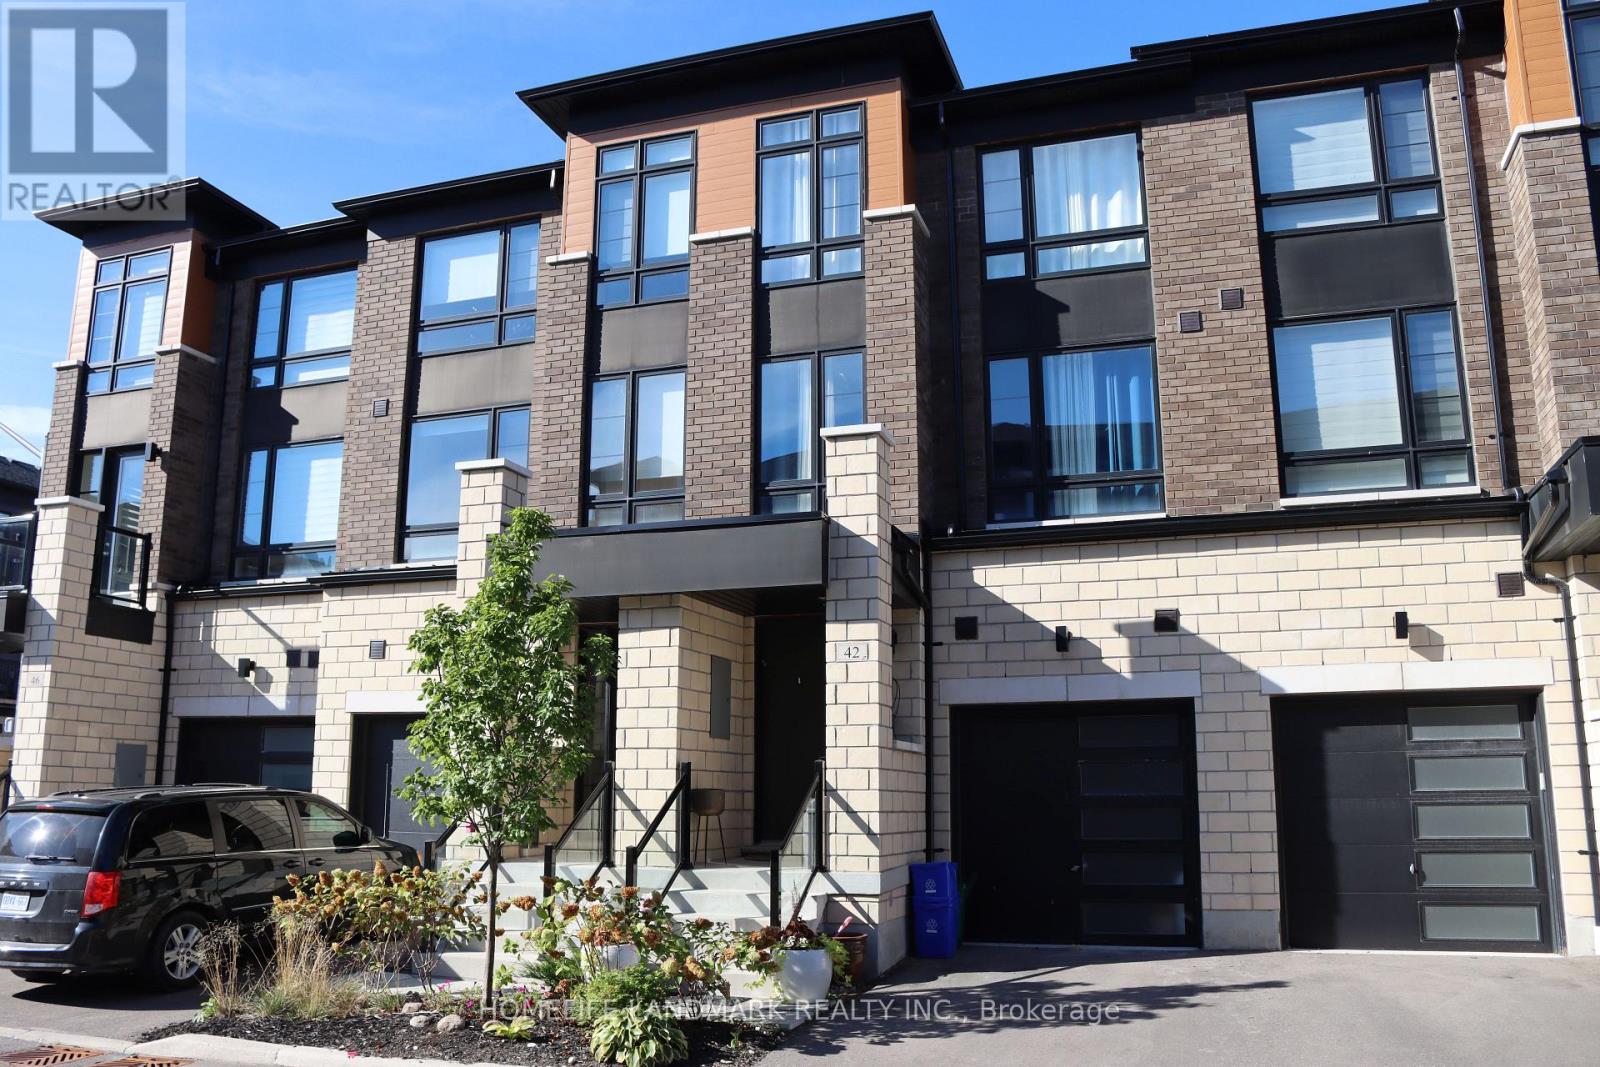
Stunning 3-year-old townhouse located in the highly sought-after Brooklin community! You can fence your backyard and close it for your pricacy! This home offers the perfect blend of modern elegance, functional living, and unmatched convenience.
Simply move in and begin enjoying the Brooklin lifestyle. Step into a sun-filled, open-concept main floor with large windows that brighten the space and highlight the beautiful hardwood flooring throughout. The gourmet kitchen features sleek quartz countertops, upgraded stainless steel appliances, ample cabinetry, and is ideal for both family meals and entertaining.
Thoughtfully upgraded throughout, the home includes an elegant electric fireplace in the living room, upgraded interior doors, and oversized marble tile flooring. The primary bedroom is a true retreat, complete with a luxurious 5-piece ensuite featuring a Roman bathtub, a $2,500 custom walk-in closet, and a private walkout to the patio. The laundry room also features premium marble tile flooring.
With upgraded appliances-including fridge, stove, dishwasher, washer, and dryer-this home offers both style and convenience. Additional features include an unfinished basement, perfect for storage or future customization, and a spacious backyard, ideal for outdoor enjoyment. You'll also appreciate the convenience of ground-floor laundry with direct access to the garage-no carrying baskets up the stairs!
Pristine, fresh, and meticulously maintained, this home is truly move-in ready. Just unpack and settle in!
Property summary
- MLS® number
- E13037002
- Property type
- Single Family
- Building type
- Row / Townhouse
- Title
- Freehold
- Land size
- 18 x 85.1 FT
- Annual property taxes
- $6,754.00
- Parking
- 2 spaces · Attached Garage, Garage
- Days on market
- 127 days
Features & details
- Heating
- Forced air, Natural gas
- Cooling
- Central air conditioning, Air exchanger
- Basement
- Unfinished, N/A
- Flooring
- Hardwood, Marble
- Exterior features
- Brick
- Lot features
- Sump Pump
- Maintenance fee
- $181.65 / Monthly
What would this home cost you?
Based on the $739,999 asking price at a 5.00% example rate, semi-annual compounding.
Renanza Realty Inc. can represent you on this property — send an enquiry to arrange a private viewing.
Listing courtesy of HOMELIFE LANDMARK REALTY INC., MARKHAM.
The listing data displayed here is provided in part by the Canadian Real Estate Association (CREA) through its Data Distribution Facility (DDF®) and is drawn from Boards and Associations across Canada. Information is deemed reliable but is not guaranteed accurate by CREA. The listings are held by brokerages other than Renanza Realty unless otherwise noted.
The trademarks REALTOR®, REALTORS® and the REALTOR® logo are controlled by CREA and identify real estate professionals who are members of CREA. The trademarks MLS®, Multiple Listing Service® and the associated logos identify professional services rendered by REALTOR® members of CREA to effect the purchase, sale and lease of real estate as part of a cooperative selling system.