
42 KAY DRIVE
Toronto (Mount Olive-Silverstone-Jamestown), Ontario
MLS® W13231528
$929,000
- Status
- Active
- Property type
- House
- MLS® number
- W13231528
- Bedrooms
- 4
- Bathrooms
- 2
- Year built
- —
 1 / 48
Listing description
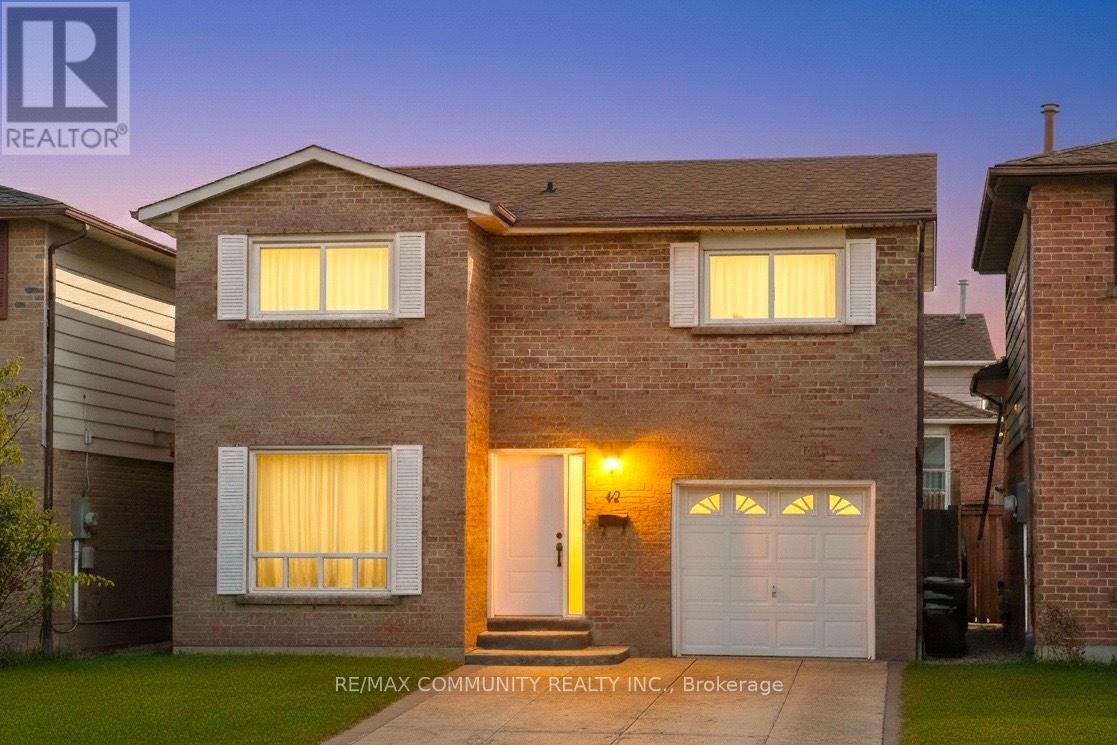
Fully renovated large detached brick back split home featuring high-end finishes and strong attention to detail. The home offers a state-of-the-art eat-in kitchen with quartz countertops, stainless steel appliances, and under-cabinet lighting. The home includes a formal dining room, spacious living room, and a separate family room featuring a wood-burning fireplace.
Waterproof flooring runs throughout the house. All popcorn ceilings have been removed and replaced with smooth skim-coated ceilings. All switches and outlets have been replaced.
Modern light fixtures are installed throughout the home. A new Wi-Fi garage door adds convenience and security. The upper level offers three bedrooms and a three-piece washroom with a standing glass shower and modern vanity.
The home is freshly painted throughout. The finished basement includes an additional bedroom and living space, ideal for guests or extended family. The exterior features a patio backyard with a freshly painted fence for a clean, modern look, concrete two-car parking, a landscaped front yard, and a spacious lot.
Ideally located close to public transit, schools, and Hwy 407.
Property summary
- MLS® number
- W13231528
- Property type
- Single Family
- Building type
- House
- Title
- Freehold
- Land size
- 33.8 x 77.2 FT
- Annual property taxes
- $3,393.39
- Parking
- 3 spaces · Attached Garage, Garage
- Days on market
- 85 days
Features & details
- Heating
- Forced air, Natural gas
- Cooling
- Central air conditioning
- Basement
- Finished, N/A
- Appliances
- Washer, Refrigerator, Stove, Water Heater
- Exterior features
- Brick
What would this home cost you?
Based on the $929,000 asking price at a 5.00% example rate, semi-annual compounding.
Renanza Realty Inc. can represent you on this property — send an enquiry to arrange a private viewing.
Listing courtesy of RE/MAX COMMUNITY REALTY INC., TORONTO.
The listing data displayed here is provided in part by the Canadian Real Estate Association (CREA) through its Data Distribution Facility (DDF®) and is drawn from Boards and Associations across Canada. Information is deemed reliable but is not guaranteed accurate by CREA. The listings are held by brokerages other than Renanza Realty unless otherwise noted.
The trademarks REALTOR®, REALTORS® and the REALTOR® logo are controlled by CREA and identify real estate professionals who are members of CREA. The trademarks MLS®, Multiple Listing Service® and the associated logos identify professional services rendered by REALTOR® members of CREA to effect the purchase, sale and lease of real estate as part of a cooperative selling system.