
42 HILLGARDEN DRIVE
Hamilton (Stoney Creek Mountain), Ontario
MLS® X13688728
$929,900
- Status
- Active
- Property type
- House
- MLS® number
- X13688728
- Bedrooms
- 4
- Bathrooms
- 3
- Year built
- —
 1 / 49
Listing description
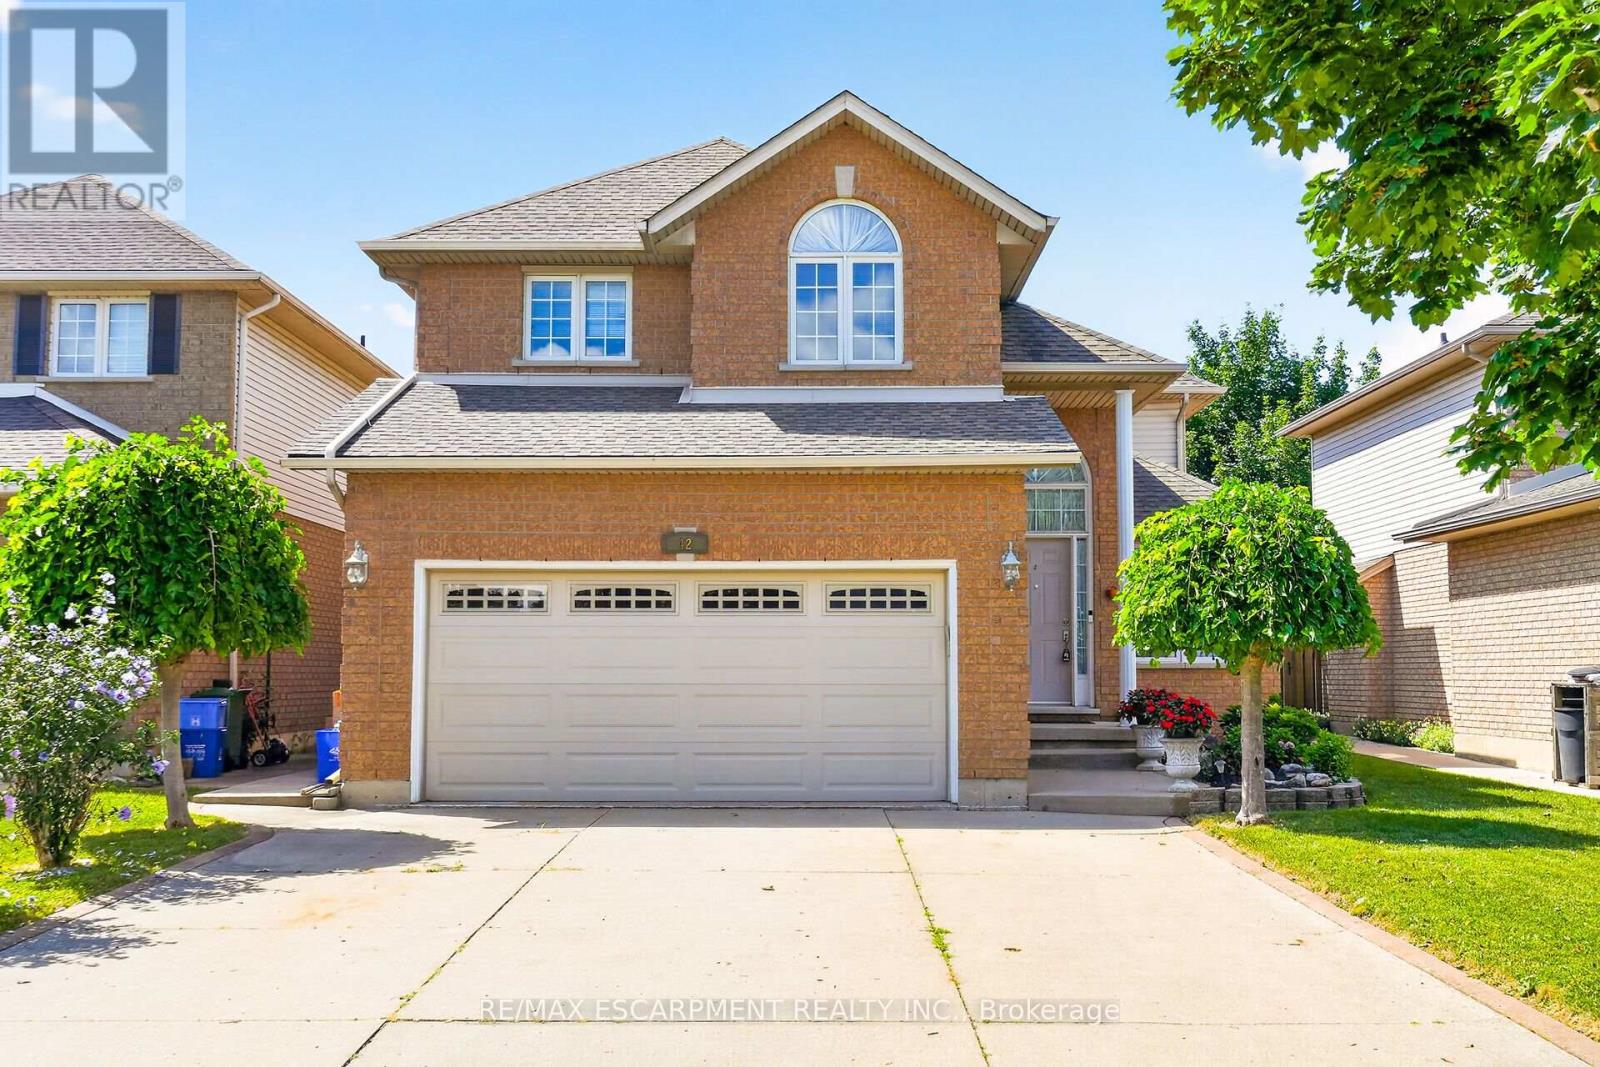
From the moment you arrive, the incredible pride of ownership shines through in this meticulously maintained, 4-bedroom family haven. Offered by its original owner, this home has been filled with love and care from day one-and it's completely ready for your family's next chapter. Step inside to a beautifully bright and welcoming layout designed for effortless everyday living and joyful entertaining.
The heart of the home features a sunlit eat-in kitchen complete with generous cabinetry and ample granite counter space, making busy school mornings a breeze and casual weekend breakfasts a delight. Host unforgettable holiday dinners in the elegant formal dining room, then retreat to the cozy family room to unwind and share stories at the end of the day. For ultimate everyday convenience, you'll love the main-floor laundry room and the seamless inside entry from your double attached garage.
Upstairs, the open staircase creates a beautiful architectural feature, keeping the entire home feeling connected and airy. You will find four peaceful, spacious bedrooms, including a generous primary retreat designed as your private oasis, complete with a walk-in closet and a dedicated 5- Piece ensuite bath. The Unfinished Spacious & High Basement is a blank canvas awaiting your imagination.
Step out into your fully fenced backyard-a private, secure sanctuary where kids and pets can freely play, summer barbecues can come alive, and you can enjoy peaceful morning coffees in the sunshine. Nestled in a highly sought-after, established Stoney Creek community, you are just minutes away from top-rated schools, beautiful local parks, and all your everyday amenities. This isn't just a house; it's the place your family will call home for years to come.
Property summary
- MLS® number
- X13688728
- Property type
- Single Family
- Building type
- House
- Title
- Freehold
- Land size
- 43.3 x 106.9 FT
- Annual property taxes
- $6,689.00
- Parking
- 6 spaces · Attached Garage, Garage
- Days on market
- 45 days
Features & details
- Heating
- Forced air, Natural gas
- Cooling
- Central air conditioning
- Basement
- Unfinished, Full
- Flooring
- Hardwood, Ceramic
- Appliances
- Washer, Refrigerator, Central Vacuum, Gas stove(s), Dishwasher, Dryer, Window Coverings
- Exterior features
- Brick
- Lot features
- Flat site, Carpet Free
- Community features
- School Bus, Community Centre
What would this home cost you?
Based on the $929,900 asking price at a 5.00% example rate, semi-annual compounding.
Renanza Realty Inc. can represent you on this property — send an enquiry to arrange a private viewing.
Listing courtesy of RE/MAX ESCARPMENT REALTY INC., BURLINGTON.
The listing data displayed here is provided in part by the Canadian Real Estate Association (CREA) through its Data Distribution Facility (DDF®) and is drawn from Boards and Associations across Canada. Information is deemed reliable but is not guaranteed accurate by CREA. The listings are held by brokerages other than Renanza Realty unless otherwise noted.
The trademarks REALTOR®, REALTORS® and the REALTOR® logo are controlled by CREA and identify real estate professionals who are members of CREA. The trademarks MLS®, Multiple Listing Service® and the associated logos identify professional services rendered by REALTOR® members of CREA to effect the purchase, sale and lease of real estate as part of a cooperative selling system.