
42 Harvest Rose Circle NE
Calgary, Alberta
MLS® A2313330
$499,999
- Status
- Active
- Property type
- House
- MLS® number
- A2313330
- Bedrooms
- 3
- Bathrooms
- 2
- Year built
- 1996
 1 / 52
Listing description
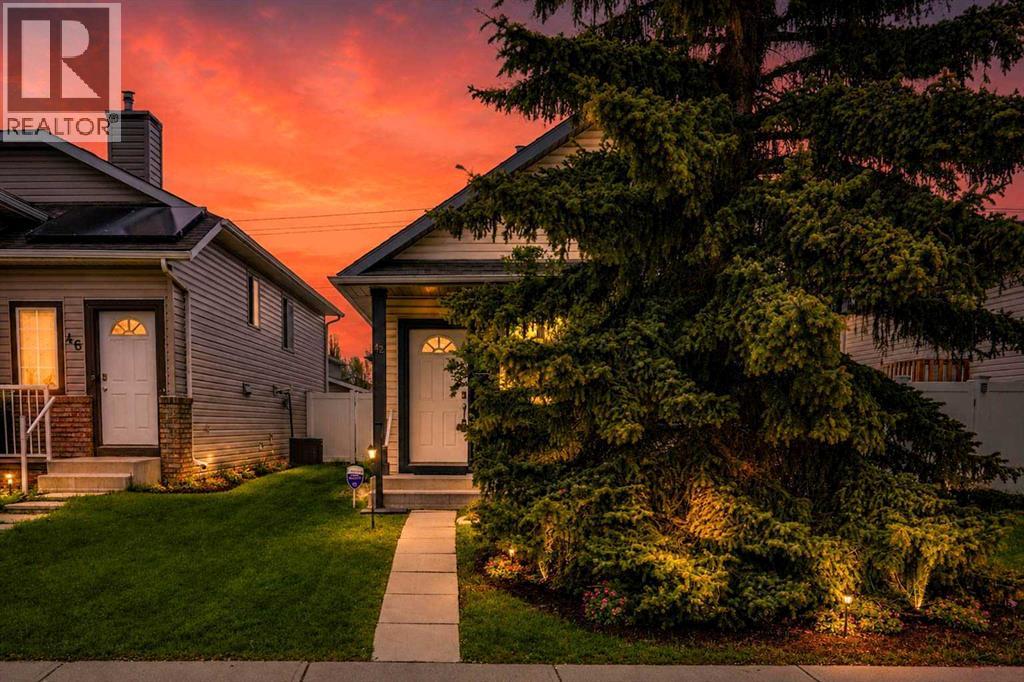
Welcome to 42 Harvest Rose Circle NE, a WELL MAINTAINED and thoughtfully UPDATED BUNGALOW offering excellent value in Harvest Hills. With OVER $70,000 IN RENOVATIONS completed in recent years, this home has been extensively updated inside and out and is in MOVE IN READY CONDITION. At $520,000, this is a STRONG VALUE for a DETACHED HOME with this level of finish, layout, and outdoor space, all located on a QUIET STREET away from busy roads.
The main floor features VAULTED CEILINGS, LARGE WINDOWS, and an OPEN CONCEPT layout that creates a bright and spacious feel throughout. The living, dining, and kitchen areas flow together seamlessly, while a large FLEX SPACE on the main floor offers options for a formal dining room, home office, or additional sitting area. The UPDATED KITCHEN is a standout with QUARTZ COUNTERTOPS, updated appliances, quality cabinetry, and excellent counter space.
HARD SURFACE FLOORING runs throughout the home with NO CARPET anywhere, creating a clean modern feel that continues through both levels. The PRIMARY BEDROOM is spacious and includes a WALK IN CLOSET, while the MAIN BATHROOM has been beautifully updated with TILE SURROUND, QUARTZ COUNTERTOP, VESSEL SINK, updated vanity, and modern fixtures. A second bedroom completes the main floor.
The FULLY DEVELOPED BASEMENT offers a LARGE FAMILY ROOM with excellent entertaining space, a WET BAR finished to match the kitchen with matching CABINETRY and QUARTZ COUNTERS, a spacious THIRD BEDROOM, great STORAGE, and a large LAUNDRY ROOM with a SINK. Outside, the home continues to impress with strong CURB APPEAL, healthy front and back sod, WHITE VINYL FENCING, and a PRIVATE BACKYARD space designed for enjoyment. The COMPOSITE DECK and patio area create a great place to relax or entertain, while the rear yard offers excellent PARKING and space for a FUTURE GARAGE if desired.
Additional updates include VINYL WINDOWS throughout, FRESH PAINT, and quality interior and exterior improvements that make this home feel much newer than its age. One of the better laid out bungalows in the area, this home offers SPACE, FUNCTION, and MOVE IN READY CONDITION that YOU will appreciate.
Property summary
- MLS® number
- A2313330
- Property type
- Single Family
- Building type
- House
- Square footage
- 1,016 sq ft
- Title
- Freehold
- Land size
- 340 square meters
- Built in
- 1996
- Annual property taxes
- $2,941.00
- Parking
- 3 spaces · Other, Street
- Days on market
- 107 days
Features & details
- Heating
- Forced air, Natural gas
- Cooling
- None
- Basement
- Finished, Full
- Flooring
- Vinyl Plank
- Appliances
- Washer, Refrigerator, Dishwasher, Stove, Dryer, Hood Fan, Window Coverings
- Exterior features
- Vinyl siding
- Lot features
- Back lane, PVC window, No Animal Home, No Smoking Home
- Community features
- Golf Course Development
- Architectural style
- Bungalow
What would this home cost you?
Based on the $499,999 asking price at a 5.00% example rate, semi-annual compounding.
Renanza Realty Inc. can represent you on this property — send an enquiry to arrange a private viewing.
Listing courtesy of Coldwell Banker Mountain Central, CALGARY.
The listing data displayed here is provided in part by the Canadian Real Estate Association (CREA) through its Data Distribution Facility (DDF®) and is drawn from Boards and Associations across Canada. Information is deemed reliable but is not guaranteed accurate by CREA. The listings are held by brokerages other than Renanza Realty unless otherwise noted.
The trademarks REALTOR®, REALTORS® and the REALTOR® logo are controlled by CREA and identify real estate professionals who are members of CREA. The trademarks MLS®, Multiple Listing Service® and the associated logos identify professional services rendered by REALTOR® members of CREA to effect the purchase, sale and lease of real estate as part of a cooperative selling system.