
42 DOUGLAS GLEN Circle SE
Calgary, Alberta
MLS® A2346227
$674,900
- Status
- Active
- Property type
- House
- MLS® number
- A2346227
- Bedrooms
- 3
- Bathrooms
- 4
- Year built
- 1998
 1 / 42
Listing description
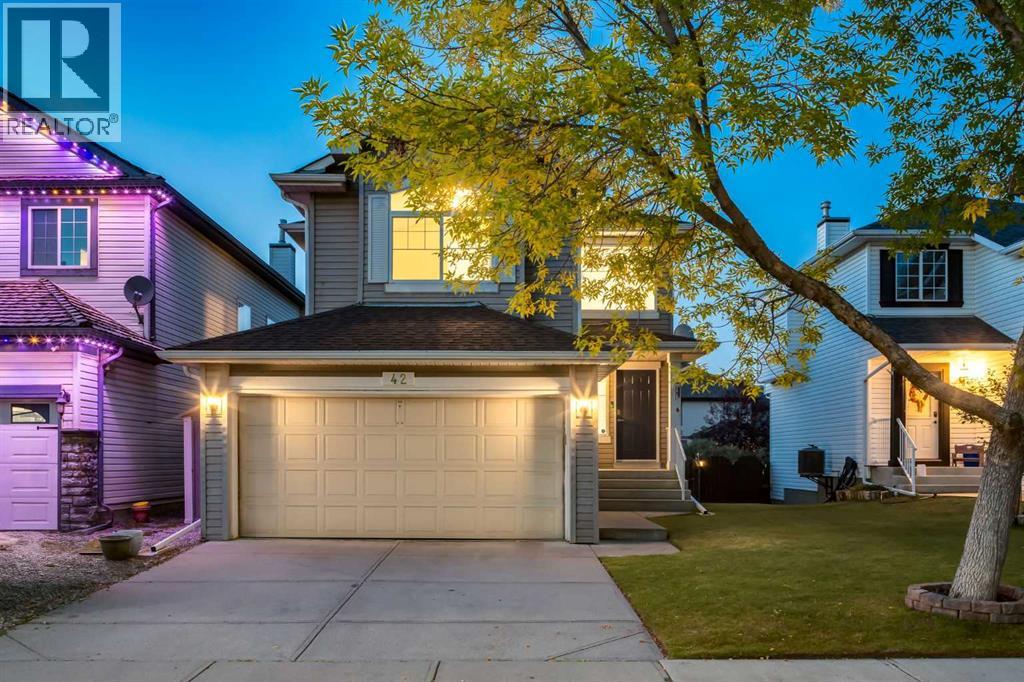
**OPEN HOUSE - Sat Sept 26th at 11:00 am-1:00 pm. ** WELCOME to this TWO-STOREY HOME in the ESTABLISHED COMMUNITY OF DOUGLAS GLEN, where GREENSPACE + A PATHWAY AT YOUR BACK DOOR + quick access to MAJOR ROUTES make everyday life easier!!! Offering 2,203 SQ.
FT. OF DEVELOPED LIVING SPACE, 3 BEDROOMS, 3. 5 BATHROOMS, CENTRAL A/C, a DOUBLE ATTACHED GARAGE + a FINISHED BASEMENT on a 4,262 SQ.
FT. LOT, this home gives everyone room to spread out. A ROOF REPLACED WITHIN THE LAST 10 YEARS + NO POLY-B add peace of mind!
A landscaped front yard + welcoming FRONT PORCH lead into a BRIGHT, OPEN FOYER w/16' CEILINGS, a NEUTRAL COLOUR PALETTE, FLAT CEILINGS, NEW LED POT LIGHTS + SCRATCH-RESISTANT LAMINATE FLOORING throughout the main + upper floors. A WALK-IN COAT CLOSET keeps jackets + shoes tucked away, while a MOTORIZED BLIND makes the high front window easy to manage. Continue into the LIVING ROOM, where a BRICK-FACING GAS FIREPLACE, open + closed shelving + a LARGE NORTH-FACING WINDOW create a cozy place to relax or gather w/friends.
HUNTER DOUGLAS BLINDS add a polished finish, while NO CARPET except on the stairs makes upkeep easy. The spacious EAT-IN KITCHEN is made for gathering, featuring GRANITE COUNTERTOPS, WHITE CABINETRY, SS APPLIANCES incl. a NEW STOVE (2026), a CORNER PANTRY + an OVERSIZED ISLAND w/SEATING for breakfast, homework or catching up at the end of the day.
A window over the sink brings in natural light, while PATIO DOORS open to the DECK for summer dinners + barbecues w/friends. Around the corner, a 2-PIECE BATHROOM + MAIN-FLOOR LAUNDRY/MUDROOM keep daily routines running smoothly, w/DIRECT ACCESS to the DOUBLE ATTACHED GARAGE. Upstairs, the PRIMARY BEDROOM offers a private retreat w/a WALK-IN CLOSET + its own 4-PIECE ENSUITE w/QUARTZ COUNTERTOPS.
Two more BEDROOMS provide space for family, guests or a home office, served by a 4-PIECE BATHROOM also finished w/QUARTZ COUNTERTOPS. The generous BONUS ROOM is ready for movie nights, a playroom or a quiet readi ng lounge. The DEVELOPED BASEMENT expands your options w/a FAMILY ROOM, LARGE WINDOW + VINYL FLOORING.
Set up a games area, home gym or comfortable hangout for teenagers; a 3-PIECE BATHROOM + dedicated storage add flexibility. Outside, the BACKYARD BACKS DIRECTLY ONTO GREENSPACE + THE COMMUNITY PATHWAY, putting WALKING, BIKE RIDES + PARKS right at your doorstep! Follow the pathway for LESS THAN A MINUTE to a nearby park, w/5+ ADDITIONAL PARKS + a TENNIS COURT all within approximately a 15-MINUTE WALK—an incredible setup for families + an active lifestyle.
DOUGLAS GLEN brings outdoor living + everyday convenience together. TWO COMMERCIAL AREAS within a 15-minute walk offer STARBUCKS, GROCERY STORES, a PHARMACY, MEDICAL CLINICS, RESTAURANTS + more. Nearby schools, recreation + quick access to major routes help you spend less time driving + more time enjoying your neighbourhood.
BOOK YOUR SHOWING TODAY!!!
Property summary
- MLS® number
- A2346227
- Property type
- Single Family
- Building type
- House
- Square footage
- 1,664 sq ft
- Title
- Freehold
- Land size
- 396 square meters
- Built in
- 1998
- Annual property taxes
- $4,412.00
- Parking
- 4 spaces · Attached Garage, Street
- Days on market
- 2 days
Features & details
- Heating
- Forced air, Natural gas, Other
- Cooling
- Central air conditioning
- Basement
- Finished, Full
- Flooring
- Tile, Laminate, Carpeted, Vinyl Plank
- Appliances
- Washer, Refrigerator, Dishwasher, Stove, Dryer, Microwave, Hood Fan, Window Coverings, Garage door opener
- Exterior features
- Vinyl siding
- Lot features
- PVC window
What would this home cost you?
Based on the $674,900 asking price at a 5.00% example rate, semi-annual compounding.
Renanza Realty Inc. can represent you on this property — send an enquiry to arrange a private viewing.
Listing courtesy of RE/MAX House of Real Estate, CALGARY.
The listing data displayed here is provided in part by the Canadian Real Estate Association (CREA) through its Data Distribution Facility (DDF®) and is drawn from Boards and Associations across Canada. Information is deemed reliable but is not guaranteed accurate by CREA. The listings are held by brokerages other than Renanza Realty unless otherwise noted.
The trademarks REALTOR®, REALTORS® and the REALTOR® logo are controlled by CREA and identify real estate professionals who are members of CREA. The trademarks MLS®, Multiple Listing Service® and the associated logos identify professional services rendered by REALTOR® members of CREA to effect the purchase, sale and lease of real estate as part of a cooperative selling system.