
42 Cougar Ridge Mews SW
Calgary, Alberta
MLS® A2358684
$440,000
- Status
- Active
- Property type
- House
- MLS® number
- A2358684
- Bedrooms
- 3
- Bathrooms
- 2
- Year built
- 2003
 1 / 46
Listing description
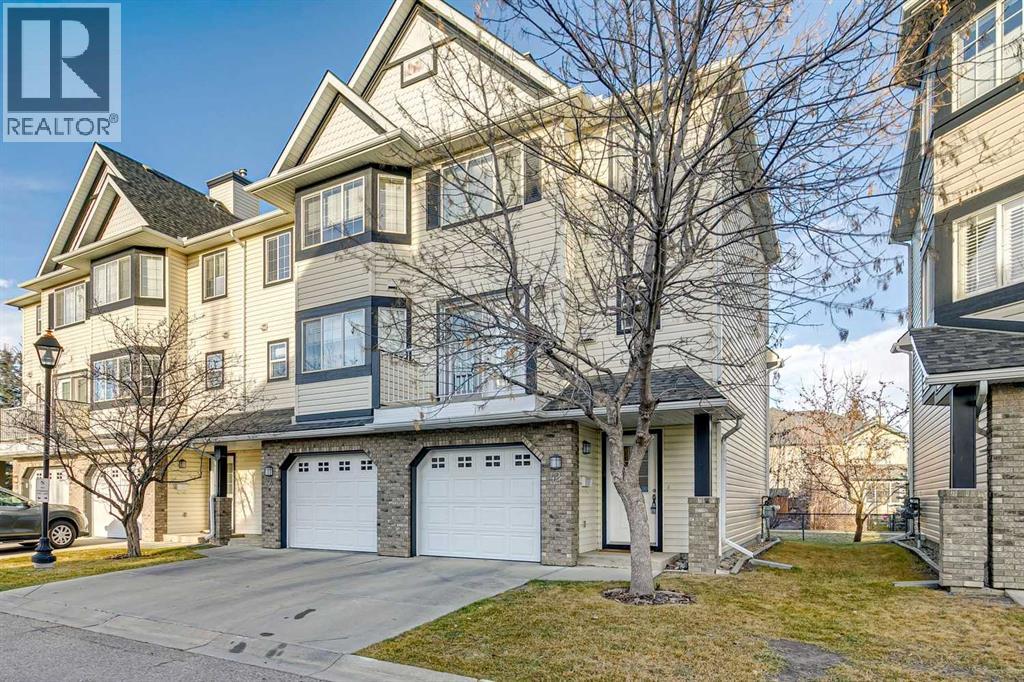
ONE OF THE BEST LOCATIONS IN THE COMPLEX —- BACKING ONTO A PATHWAY SYSTEM in the SOUGHT-AFTER LATITUDE of COUGAR RIDGE! Your spacious 3-bedroom + 1. 5 bath townhome offers a wonderful combination of an exceptional setting, a unique 4-level split design, and exciting potential to make it your own.
Perfect for a small family, first-time buyers, or those seeking an excellent investment opportunity. Your new home offers a functional layout, generous living spaces, and a highly desirable WEST CALGARY location. Enjoy a peaceful setting with a lovely treed backdrop and a north-facing deck overlooking the scenic pathway system — a STANDOUT FEATURE that truly sets this property apart!
Step inside to a generous entryway w/ direct access to the ATTACHED SINGLE GARAGE. A few steps up, you'll discover a BRIGHT & SPACIOUS kitchen featuring stainless steel appliances, a center island, and ample cabinetry. A good sized dining area provides the perfect gathering spot for casual family meals, morning coffee, or entertaining friends & family.
Soaring vaulted ceilings and an impressive wall of windows flood the space with natural light, creating an inviting atmosphere with a wonderful sense of openness. Just off the kitchen, step outside onto your north-facing deck overlooking the picturesque pathway system. With mature trees providing a beautiful natural backdrop, this peaceful outdoor space is ideal for enjoying your morning coffee, relaxing with a good book, or unwinding after a busy day.
Overlooking the kitchen level is an exceptionally spacious living room, complete with a cozy fireplace and convenient 2-piece powder room. Generous proportions and a versatile layout make this an inviting space for both everyday living and entertaining. The upper level features a comfortable primary bedroom with a walk-in closet.
The additional TWO bedrooms offer flexibility for family, guests, or a home office. A spacious 4-piece bathroom, complete w/ a tub and shower, rounds out the upper leve l. The FULLY DEVELOPED lower level ( BONUS SPACE ) provides additional versatile living space, ideal for a recreation room, media area, gym, or workspace.
A laundry room completes this lower level. Add'l features include a NEW humidifier, recently serviced furnace, and NEWER washer and dryer. An attached single garage, driveway parking, and nearby visitor & street parking for guests add further convenience.
Cougar Ridge is one of West Calgary's MOST DESIRABLE COMMUNITIES, known for its established residential setting, parks, pathways, and proximity to EXCELLENT amenities, schools (Calgary French & International, Waldorf, West Ridge, etc...) , shopping (West Springs, Aspen, West Hills/Signal Hill), restaurants (Mercato, Vin Room, Fergus & Bix, Una Pizza, etc...) , rec facilities (Westside Rec Centre), and major transportation routes, including Stoney Trail & Old Banff Coach RD - just minutes away.
Your new home offers an EXCEPTIONAL balance of convenience & lifestyle. YOU WILL LOVE THIS JEWEL OF A HOME!
Property summary
- MLS® number
- A2358684
- Property type
- Single Family
- Building type
- Row / Townhouse
- Square footage
- 1,335 sq ft
- Title
- Freehold
- Land size
- 171 square meters
- Built in
- 2003
- Annual property taxes
- $2,886.00
- Parking
- 2 spaces · Attached Garage
- Days on market
- 0 days
Features & details
- Heating
- Forced air, Natural gas, Other
- Cooling
- None
- Basement
- Finished, Full
- Flooring
- Hardwood, Carpeted, Ceramic Tile
- Appliances
- Washer, Refrigerator, Dishwasher, Stove, Dryer, Microwave Range Hood Combo, Window Coverings, Garage door opener
- Exterior features
- Brick, Vinyl siding
- Lot features
- PVC window, No Animal Home, No Smoking Home, Parking
- Community features
- Pets Allowed With Restrictions
- Architectural style
- 4 Level
- Maintenance fee
- $406.79 / Monthly
What would this home cost you?
Based on the $440,000 asking price at a 5.00% example rate, semi-annual compounding.
Renanza Realty Inc. can represent you on this property — send an enquiry to arrange a private viewing.
Listing courtesy of Real Estate Professionals Inc., CALGARY.
The listing data displayed here is provided in part by the Canadian Real Estate Association (CREA) through its Data Distribution Facility (DDF®) and is drawn from Boards and Associations across Canada. Information is deemed reliable but is not guaranteed accurate by CREA. The listings are held by brokerages other than Renanza Realty unless otherwise noted.
The trademarks REALTOR®, REALTORS® and the REALTOR® logo are controlled by CREA and identify real estate professionals who are members of CREA. The trademarks MLS®, Multiple Listing Service® and the associated logos identify professional services rendered by REALTOR® members of CREA to effect the purchase, sale and lease of real estate as part of a cooperative selling system.