
42 CAMELOT AV
Leduc, Alberta
MLS® E4511955
$365,000
- Status
- Active
- Property type
- House
- MLS® number
- E4511955
- Bedrooms
- 5
- Bathrooms
- 2
- Year built
- 1971
 1 / 71
Listing description
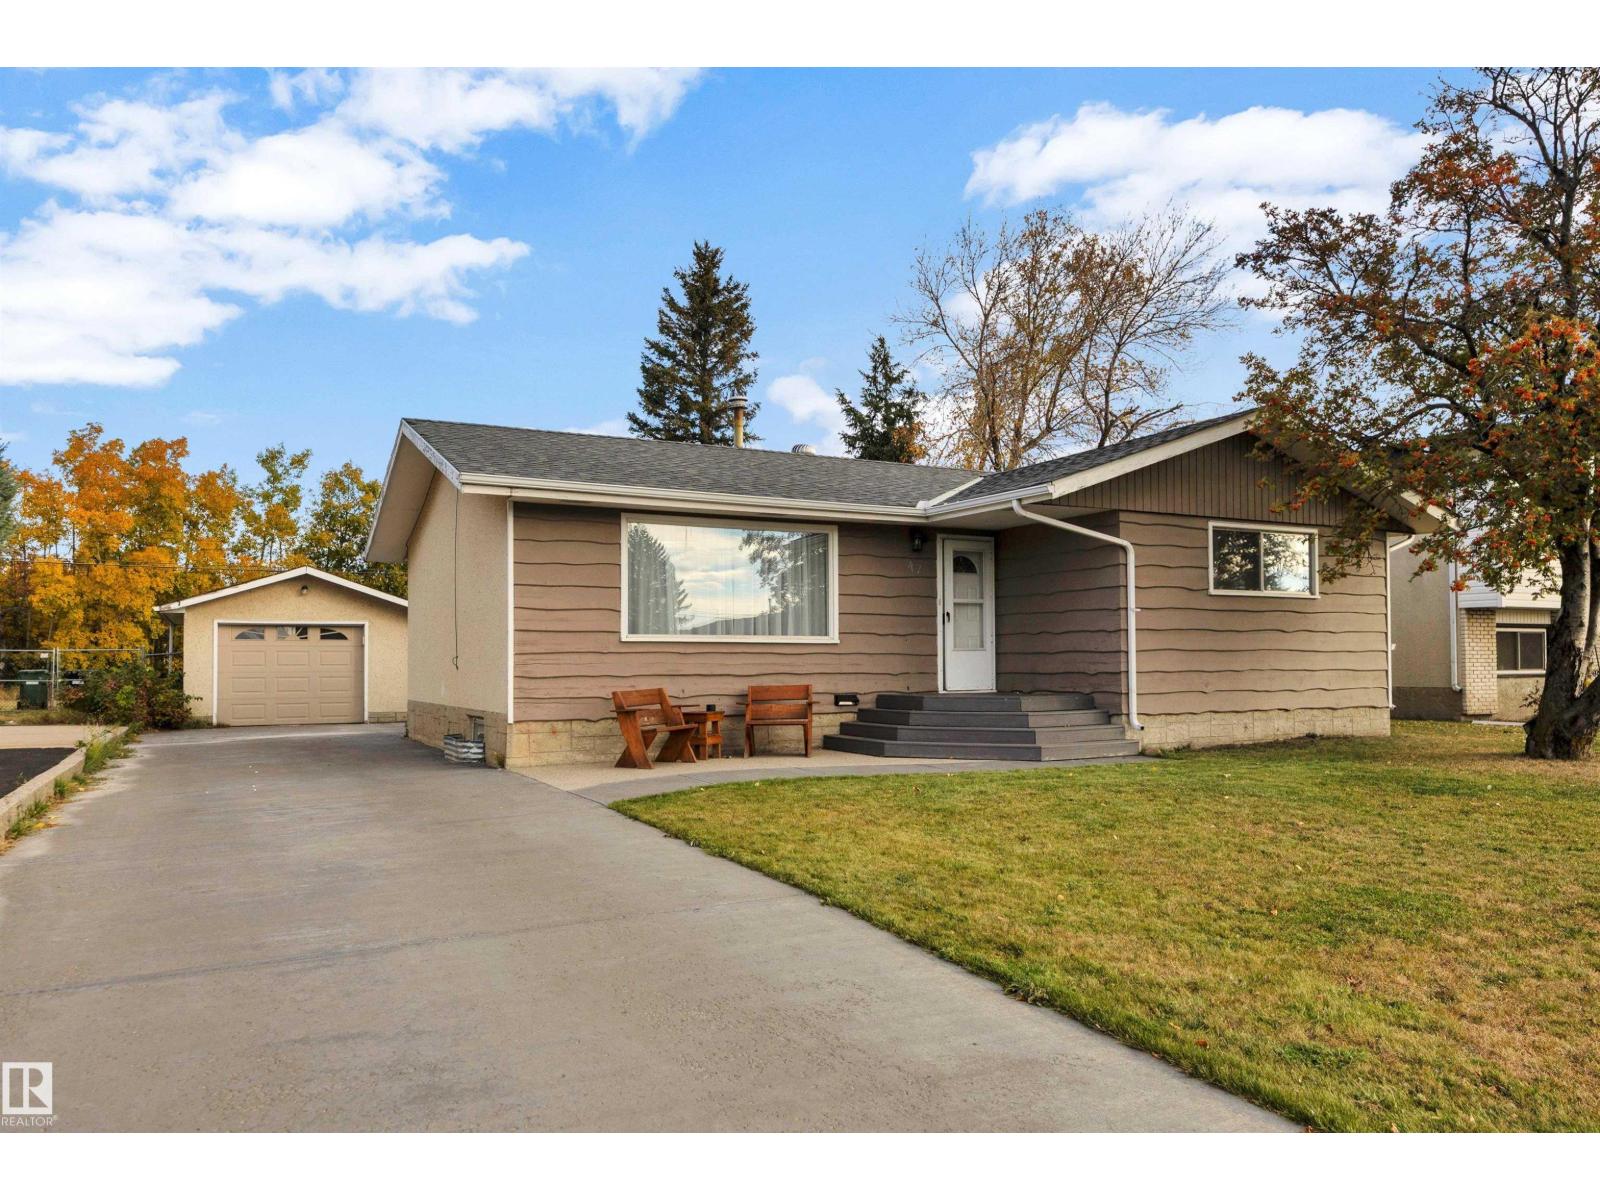
This 5 bedroom and 2 bath home has 2 kitchens and a separate entrance! Perfect for a growing family or multi generational family. Vinyl plank flooring welcomes you into the living and dining area leading to an updated kitchen featuring butcher block counters, subway tile backsplash and stainless steel appliances.
Three bedrooms and four piece bath complete the main floor, including a large master bedroom. Downstairs, a separate entrance leads you to a newer kitchen, laundry area, two more bedrooms along with a four piece bath, and large family room. Updated flooring continues on this level as well.
Outside there is a newer concrete driveway and sidewalks including some aggregate. Situated on a large lot, the yard does not have neighbours behind it for added privacy, and low maintenance chain-link fenced with back lane. Located on a quiet street walking distance to schools, Kinsmen Park, hospital and shopping.
Shingles on home are newer. Possession is beginning of December so move in before Christmas!
Property summary
- MLS® number
- E4511955
- Property type
- Single Family
- Building type
- House
- Square footage
- 1,042 sq ft
- Title
- Freehold
- Land size
- 646.61 square meters
- Built in
- 1971
- Parking
- 4 spaces · Detached Garage
- Days on market
- 0 days
Features & details
- Heating
- Forced air
- Basement
- Finished, Full
- Appliances
- Washer, Dishwasher, Dryer, Two stoves, Window Coverings, Garage door opener, Garage door opener remote(s), Two Refrigerators
- Lot features
- Flat site, Paved lane, Lane
- Architectural style
- Bungalow
What would this home cost you?
Based on the $365,000 asking price at a 5.00% example rate, semi-annual compounding.
Renanza Realty Inc. can represent you on this property — send an enquiry to arrange a private viewing.
Listing courtesy of Royal Lepage Summit Realty, Edmonton.
The listing data displayed here is provided in part by the Canadian Real Estate Association (CREA) through its Data Distribution Facility (DDF®) and is drawn from Boards and Associations across Canada. Information is deemed reliable but is not guaranteed accurate by CREA. The listings are held by brokerages other than Renanza Realty unless otherwise noted.
The trademarks REALTOR®, REALTORS® and the REALTOR® logo are controlled by CREA and identify real estate professionals who are members of CREA. The trademarks MLS®, Multiple Listing Service® and the associated logos identify professional services rendered by REALTOR® members of CREA to effect the purchase, sale and lease of real estate as part of a cooperative selling system.