
42 Buttercup Court SE
Medicine Hat, Alberta
MLS® A2332917
$634,900
- Status
- Active
- Property type
- House
- MLS® number
- A2332917
- Bedrooms
- 4
- Bathrooms
- 3
- Year built
- 1979
 1 / 48
Listing description
Welcome to 42 Buttercup Court SE, a beautifully updated 4 level split offering nearly 2,500 sq. ft. of developed living space in sought-after Connaught.
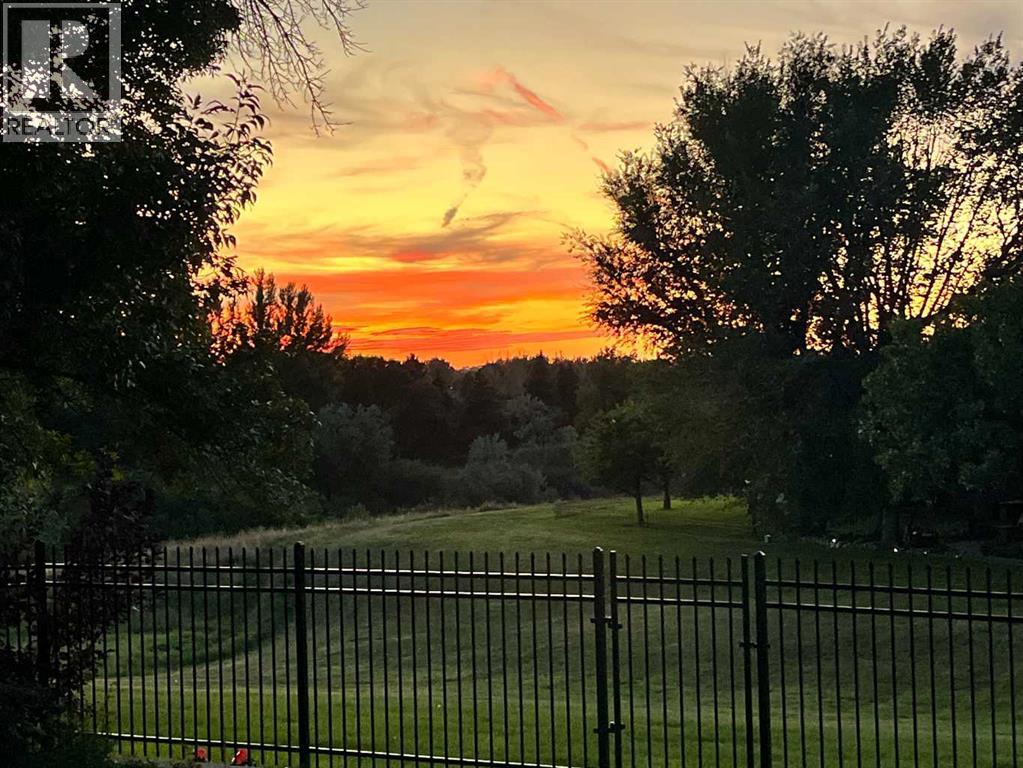
Tucked into a peaceful court with incredible backyard views, this home is close to Connaught Golf Course, Medicine Hat College, walking paths, parks, playgrounds, shopping, and more. The bright main floor is perfect for entertaining, featuring a spacious living room, dining area, and updated kitchen with repainted cabinetry, granite countertops, and stainless steel appliances. The dining area opens into the three-season sunroom, where you can enjoy the spectacular views year-round.
Step outside to the covered deck and backyard featuring a saltwater hot tub, underground sprinklers, and maintenance-free composite decking. Upstairs are three good-sized bedrooms, including a primary with new closet doors, plus a 4-piece bathroom and 2-piece ensuite. The third level offers a spacious mudroom with new cabinetry and garage access, laundry, and a cozy family room with wood-burning fireplace.
The fourth level provides another large family room, bedroom with egress window, and additional room for storage. Recent updates include NEW VINYL PLANK FLOORING throughout all three levels (2025), new trim and 3. 5" baseboards throughout (2025), FRESH PAINT on all walls and ceilings, repainted kitchen cabinets, new mudroom cabinetry, new primary bedroom closet doors, 2024 washer/dryer, BRAND NEW FRIDGE (July 2026), and a BRAND NEW A/C unit (June 2026).
The home also features TRIPLE-PANE WINDOWS throughout (excluding the sunroom). A rare combination of space, updates, views, and location—come see 42 Buttercup Court SE for yourself!
Property summary
- MLS® number
- A2332917
- Property type
- Single Family
- Building type
- House
- Square footage
- 1,297 sq ft
- Title
- Freehold
- Land size
- 8494 square feet
- Built in
- 1979
- Annual property taxes
- $4,577.55
- Parking
- 4 spaces · Attached Garage
- Days on market
- 18 days
Features & details
- Heating
- Forced air
- Cooling
- Central air conditioning
- Basement
- Finished, Full, Separate entrance
- Flooring
- Carpeted, Vinyl
- Appliances
- See remarks
- Exterior features
- Brick, Vinyl siding
- Lot features
- Cul-de-sac, See remarks, No neighbours behind
- Community features
- Golf Course Development
- Architectural style
- 4 Level
Renanza Realty Inc. can represent you on this property — send an enquiry to arrange a private viewing.
Listing courtesy of 2 PERCENT REALTY, MEDICINE HAT.
The listing data displayed here is provided in part by the Canadian Real Estate Association (CREA) through its Data Distribution Facility (DDF®) and is drawn from Boards and Associations across Canada. Information is deemed reliable but is not guaranteed accurate by CREA. The listings are held by brokerages other than Renanza Realty unless otherwise noted.
The trademarks REALTOR®, REALTORS® and the REALTOR® logo are controlled by CREA and identify real estate professionals who are members of CREA. The trademarks MLS®, Multiple Listing Service® and the associated logos identify professional services rendered by REALTOR® members of CREA to effect the purchase, sale and lease of real estate as part of a cooperative selling system.