
42 BRISTOW CREEK Drive
Woolwich, Ontario
MLS® 40878075
$765,000
- Status
- Active
- Property type
- House
- MLS® number
- 40878075
- Bedrooms
- 3
- Bathrooms
- 3
- Year built
- 1997
 1 / 43
Listing description
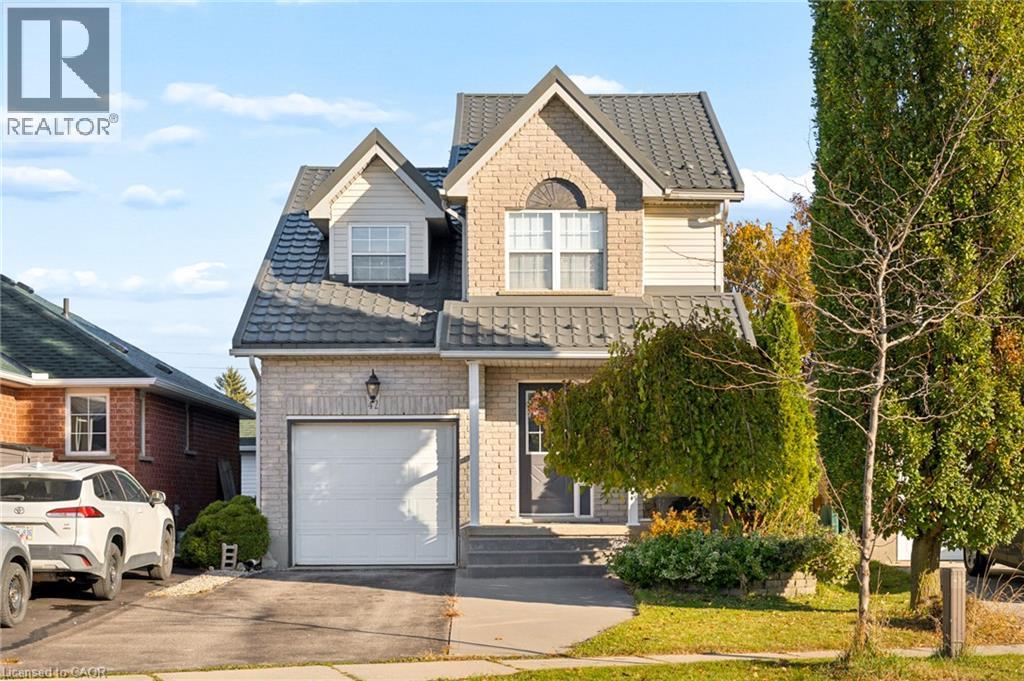
Welcome to 42 Bristow Creek Drive, Elmira! Nestled in the charming community of Elmira in Woolwich Township, this inviting two-storey home offers the perfect blend of comfort, convenience and peaceful surroundings. Ideal for first-time buyers, young families or empty nesters, this well-maintained home features 3 bedrooms, 3 bathrooms, a single-car garage and a widened driveway for additional parking.
Enjoy the added privacy of no rear neighbours, with your backyard backing directly onto Bristow Creek Park! Thoughtful updates and improvements make this home move-in ready, including a durable metal roof, new wooden fence (2024), updated main-floor flooring and new carpeting on the staircase, upper hallway and bedrooms (2025). The main and upper levels were freshly painted in June 2026, with the basement refreshed in October 2026.
Additional improvements include beautifully updated backyard landscaping (April 2026) and a furnace professionally serviced in October 2026 with no issues reported. Step outside and enjoy your private backyard setting, perfect for relaxing, entertaining or simply appreciating the peaceful park. Conveniently located near the Woolwich Memorial Centre, residents can enjoy swimming, fitness facilities, skating, outdoor activities, recreational programs and so much more!
Experience the warmth of small-town living with wonderful community amenities close to home and a short drive to St. Jacob's and Waterloo. A fantastic opportunity to enjoy comfortable, move-in-ready living in one of Elmira's welcoming neighbourhoods.
Don't miss your chance to call 42 Bristow Creek Drive home!
Property summary
- MLS® number
- 40878075
- Property type
- Single Family
- Building type
- House
- Square footage
- 2,026 sq ft
- Title
- Freehold
- Land size
- 0.072 acres
- Built in
- 1997
- Annual property taxes
- $3,648.10
- Parking
- 3 spaces · Attached Garage
- Days on market
- 1 day
Features & details
- Heating
- Forced air, Natural gas
- Cooling
- Central air conditioning
- Basement
- Finished, Full
- Appliances
- Washer, Refrigerator, Dishwasher, Stove, Dryer
- Exterior features
- Brick, Vinyl siding
- Community features
- Quiet Area, School Bus, Community Centre
- Architectural style
- Other
What would this home cost you?
Based on the $765,000 asking price at a 5.00% example rate, semi-annual compounding.
Renanza Realty Inc. can represent you on this property — send an enquiry to arrange a private viewing.
Listing courtesy of Peak Realty Ltd., Kitchener.
The listing data displayed here is provided in part by the Canadian Real Estate Association (CREA) through its Data Distribution Facility (DDF®) and is drawn from Boards and Associations across Canada. Information is deemed reliable but is not guaranteed accurate by CREA. The listings are held by brokerages other than Renanza Realty unless otherwise noted.
The trademarks REALTOR®, REALTORS® and the REALTOR® logo are controlled by CREA and identify real estate professionals who are members of CREA. The trademarks MLS®, Multiple Listing Service® and the associated logos identify professional services rendered by REALTOR® members of CREA to effect the purchase, sale and lease of real estate as part of a cooperative selling system.