
42 - 660 HOCHELAGA STREET
Ottawa, Ontario
MLS® X13436670
$499,000
- Status
- Active
- Property type
- House
- MLS® number
- X13436670
- Bedrooms
- 3
- Bathrooms
- 2
- Year built
- —
 1 / 37
Listing description
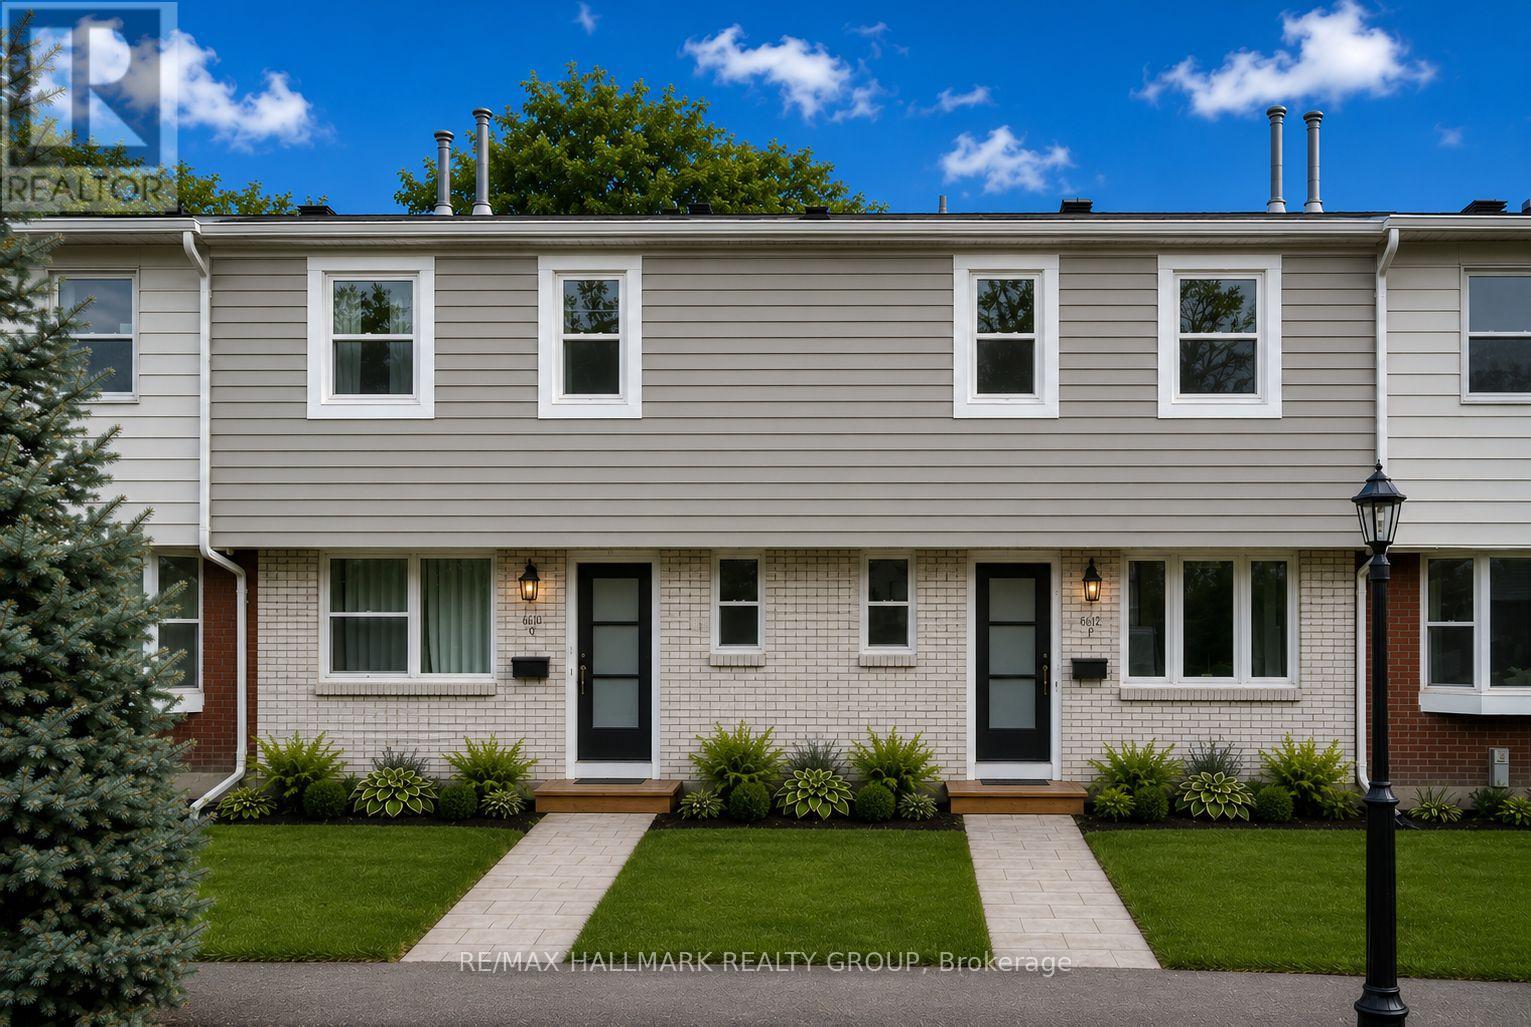
Welcome to Unit 42 at 660 Hochelaga Drive, a beautifully updated 3-bedroom, 2-bathroom home offering an exceptional combination of modern finishes, thoughtful upgrades, and comfortable living space. Extensively renovated throughout, this move-in-ready property features a bright and functional layout designed for today's lifestyle. The stunning custom kitchen showcases premium cabinetry, quartz countertops, stainless steel appliances, under-cabinet lighting, and abundant workspace, creating a stylish and practical hub for everyday living.
The spacious open-concept living and dining areas are flooded with natural light and centered around a sleek electric fireplace, while patio doors lead to an oversized private deck, perfect for entertaining, outdoor dining, or simply relaxing in your own outdoor retreat. Upstairs, you'll find three generous bedrooms, a beautifully updated bathroom, and refinished parquet flooring that adds warmth and character to the second level. A versatile upper-level loft area provides the perfect space for a home office, reading nook, or study area.
The finished basement offers additional living space ideal for a recreation room, gym, or media room. Beyond the impressive cosmetic renovations, extensive improvements have been completed throughout the home, including insulation, electrical, plumbing, furnace, heat pump, windows, doors, flooring, trim, and more, providing long-term value and peace of mind. Ideally situated near Montfort Hospital, La Cité, CMHC, parks, schools, shopping, transit, and downtown Ottawa, this turnkey property is an outstanding opportunity for buyers seeking quality, comfort, and convenience in a central location.
Property summary
- MLS® number
- X13436670
- Property type
- Single Family
- Building type
- Row / Townhouse
- Title
- Condo/Strata
- Annual property taxes
- $2,741.00
- Parking
- 1 space · No Garage
- Days on market
- 120 days
Features & details
- Heating
- Heat Pump, Natural gas
- Cooling
- Central air conditioning
- Basement
- Finished, Full
- Appliances
- Refrigerator, Dishwasher, Stove, Hood Fan
- Exterior features
- Brick, Vinyl siding
- Lot features
- Carpet Free
- Community features
- Pets Allowed With Restrictions
- Maintenance fee
- $207 / Monthly
What would this home cost you?
Based on the $499,000 asking price at a 5.00% example rate, semi-annual compounding.
Renanza Realty Inc. can represent you on this property — send an enquiry to arrange a private viewing.
Listing courtesy of RE/MAX HALLMARK REALTY GROUP, OTTAWA.
The listing data displayed here is provided in part by the Canadian Real Estate Association (CREA) through its Data Distribution Facility (DDF®) and is drawn from Boards and Associations across Canada. Information is deemed reliable but is not guaranteed accurate by CREA. The listings are held by brokerages other than Renanza Realty unless otherwise noted.
The trademarks REALTOR®, REALTORS® and the REALTOR® logo are controlled by CREA and identify real estate professionals who are members of CREA. The trademarks MLS®, Multiple Listing Service® and the associated logos identify professional services rendered by REALTOR® members of CREA to effect the purchase, sale and lease of real estate as part of a cooperative selling system.