
42 - 12532 NINTH LINE
Whitchurch-Stouffville (Stouffville), Ontario
MLS® N13830122
$729,900
- Status
- Active
- Property type
- House
- MLS® number
- N13830122
- Bedrooms
- 2
- Bathrooms
- 3
- Year built
- —
 1 / 32
Listing description
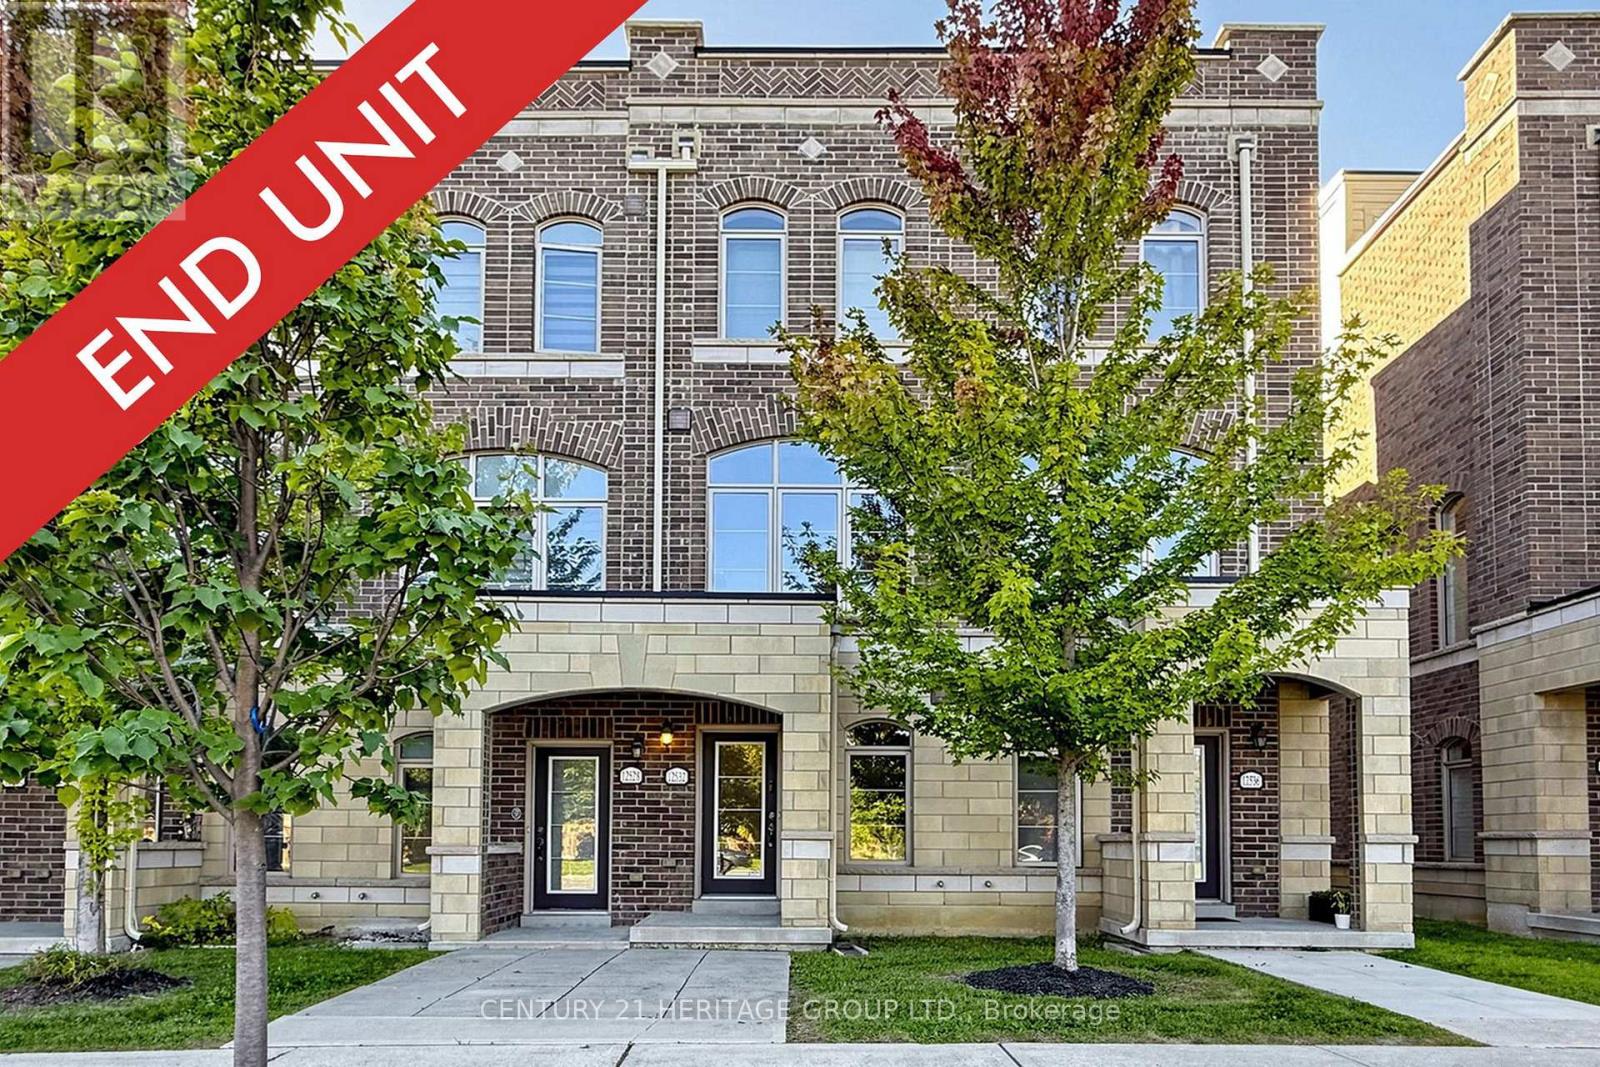
Wonderful Opportunity To Live In This Sun Filled End Unit Townhouse In The Prestige Uptownes At Cardinal Point In The Heart of Stouffville. This Modern Townhouse Features Open Concept Living/Dining/Kitchen Area With 10 Feet Ceilings, West Exposure With Tons Of Natural Lighting Through The Oversized Windows, Ground Floor Recreation Room Can Be Used As Gym, Office or Living Room, Upgraded Quartz Countertops In Kitchen With An Oversized Island, Pot Lights, 2 Outdoor Spaces Including An Expansive Rooftop Terrace Along With A Private Balcony, Master Bedroom With 4 Piece Ensuite. Situated In A Family Oriented Stouffville Community Within Walking Distance To Glad Park Public School, St.
Mark Catholic School, Stouffville District Secondary, Stouffville Arena & Sports Fields, Stouffville Go Station, And Charming Main Street Stouffville. Quick Drive To Smartcentres On Hoover Park Drive Offering Walmart Superstore, Canadian Tire, Shopping, Restaurants & Everyday Services. 12532 Ninth Line Offers A Family Friendly Setting Surrounded By Parks, Schools, Trails and Everyday Amenities, Move In Today!
Property summary
- MLS® number
- N13830122
- Property type
- Single Family
- Building type
- Row / Townhouse
- Title
- Condo/Strata
- Annual property taxes
- $4,028.15
- Parking
- 2 spaces · Garage
- Days on market
- 2 days
Features & details
- Heating
- Forced air, Natural gas
- Cooling
- Central air conditioning
- Basement
- None
- Appliances
- Washer, Refrigerator, Water softener, Dishwasher, Stove, Dryer, Microwave, Hood Fan, Window Coverings, Garage door opener
- Exterior features
- Brick
- Community features
- Pets Allowed With Restrictions
- Maintenance fee
- $331.22 / Monthly
What would this home cost you?
Based on the $729,900 asking price at a 5.00% example rate, semi-annual compounding.
Renanza Realty Inc. can represent you on this property — send an enquiry to arrange a private viewing.
Listing courtesy of CENTURY 21 HERITAGE GROUP LTD., RICHMOND HILL.
The listing data displayed here is provided in part by the Canadian Real Estate Association (CREA) through its Data Distribution Facility (DDF®) and is drawn from Boards and Associations across Canada. Information is deemed reliable but is not guaranteed accurate by CREA. The listings are held by brokerages other than Renanza Realty unless otherwise noted.
The trademarks REALTOR®, REALTORS® and the REALTOR® logo are controlled by CREA and identify real estate professionals who are members of CREA. The trademarks MLS®, Multiple Listing Service® and the associated logos identify professional services rendered by REALTOR® members of CREA to effect the purchase, sale and lease of real estate as part of a cooperative selling system.