
419, 4275 Norford Avenue NW
Calgary, Alberta
MLS® A2354297
$544,900
- Status
- Active
- Property type
- House
- MLS® number
- A2354297
- Bedrooms
- 2
- Bathrooms
- 2
- Year built
- 2021
 1 / 39
Listing description
Top floor. Courtyard views. Southeast light.
This is one of those units that just feels right the moment you walk in. At 918 square feet this 2 bedroom 2 bathroom home in Esquire is bright, well laid out, and finished to a standard you don’t always find at this price point. Herringbone vinyl plank flooring runs through the main living space, high ceilings open everything up, and the southeast exposure means morning sun and natural light through most of the day.
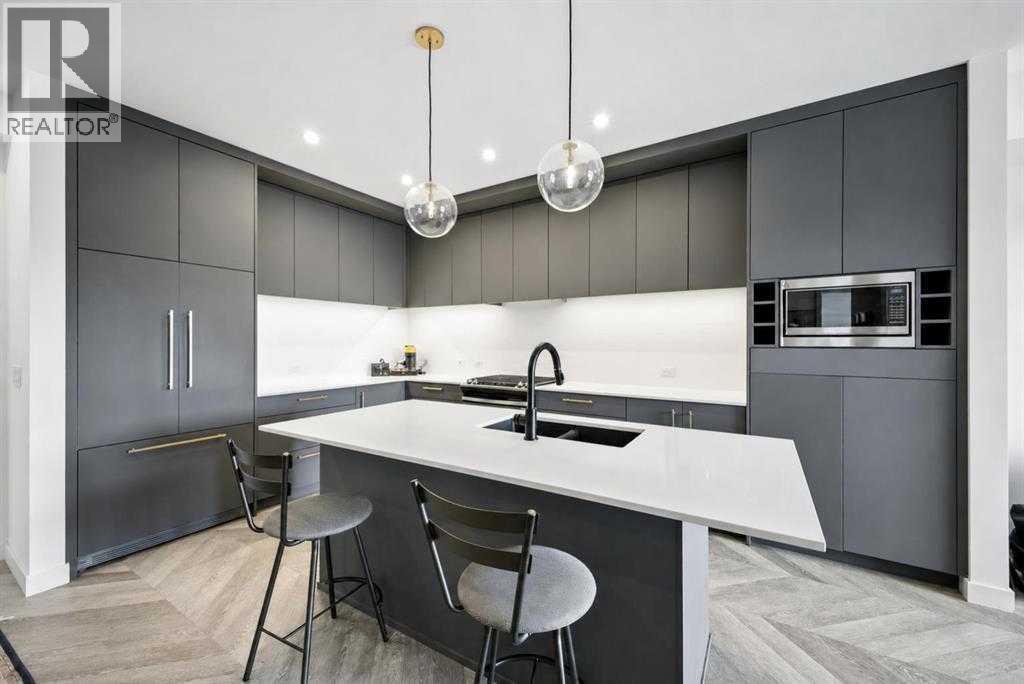
The kitchen is built for real cooking with ceiling height cabinetry, quartz countertops, a tile backsplash, a gas range, and a large island with seating. There is enough room in the living space for a proper dining setup and a desk or study area, making this equally functional for someone working from home or a student who needs a dedicated space to focus. Step outside to the southeast facing balcony and look down over the quiet landscaped courtyard below.
No street noise, no construction views. Just a calm private outdoor space to start your morning or wind down at night. The primary bedroom has a walk in closet and a 4 piece ensuite with dual sinks and a glass enclosed shower.
The second bedroom and full bathroom work perfectly for a roommate, guest, or home office. In suite laundry and a titled underground parking stall are included. Esquire residents have access to a fully equipped fitness centre, pet wash station, bike storage and repair workshop all within the building.
Steps from Save On Foods, OEB Breakfast, Monogram Coffee, Cineplex VIP, Market Mall and the Bow River pathways. University of Calgary, Foothills Medical Centre and Alberta Children’s Hospital are all minutes away. First time buyer, investor, student or downsizer.
This one checks every box. Please note some photos are digitally staged.
Property summary
- MLS® number
- A2354297
- Property type
- Single Family
- Building type
- Apartment
- Square footage
- 918 sq ft
- Title
- Condo/Strata
- Built in
- 2021
- Annual property taxes
- $3,983.29
- Parking
- 1 space · Underground
- Days on market
- 11 days
Features & details
- Heating
- Baseboard heaters
- Cooling
- None
- Basement
- None
- Flooring
- Tile, Vinyl Plank
- Appliances
- Washer, Range - Gas, Dishwasher, Dryer, Microwave, Hood Fan, Window Coverings
- Exterior features
- Concrete, Brick
- Lot features
- PVC window, Parking
- Community features
- Pets Allowed With Restrictions
- Maintenance fee
- $650.2 / Monthly
What would this home cost you?
Based on the $544,900 asking price at a 5.00% example rate, semi-annual compounding.
Renanza Realty Inc. can represent you on this property — send an enquiry to arrange a private viewing.
Listing courtesy of Charles, CALGARY.
The listing data displayed here is provided in part by the Canadian Real Estate Association (CREA) through its Data Distribution Facility (DDF®) and is drawn from Boards and Associations across Canada. Information is deemed reliable but is not guaranteed accurate by CREA. The listings are held by brokerages other than Renanza Realty unless otherwise noted.
The trademarks REALTOR®, REALTORS® and the REALTOR® logo are controlled by CREA and identify real estate professionals who are members of CREA. The trademarks MLS®, Multiple Listing Service® and the associated logos identify professional services rendered by REALTOR® members of CREA to effect the purchase, sale and lease of real estate as part of a cooperative selling system.