
#419 2584 ANDERSON WY SW
Edmonton, Alberta
MLS® E4492088
$249,888
- Status
- Active
- Property type
- House
- MLS® number
- E4492088
- Bedrooms
- 2
- Bathrooms
- 2
- Year built
- 2011
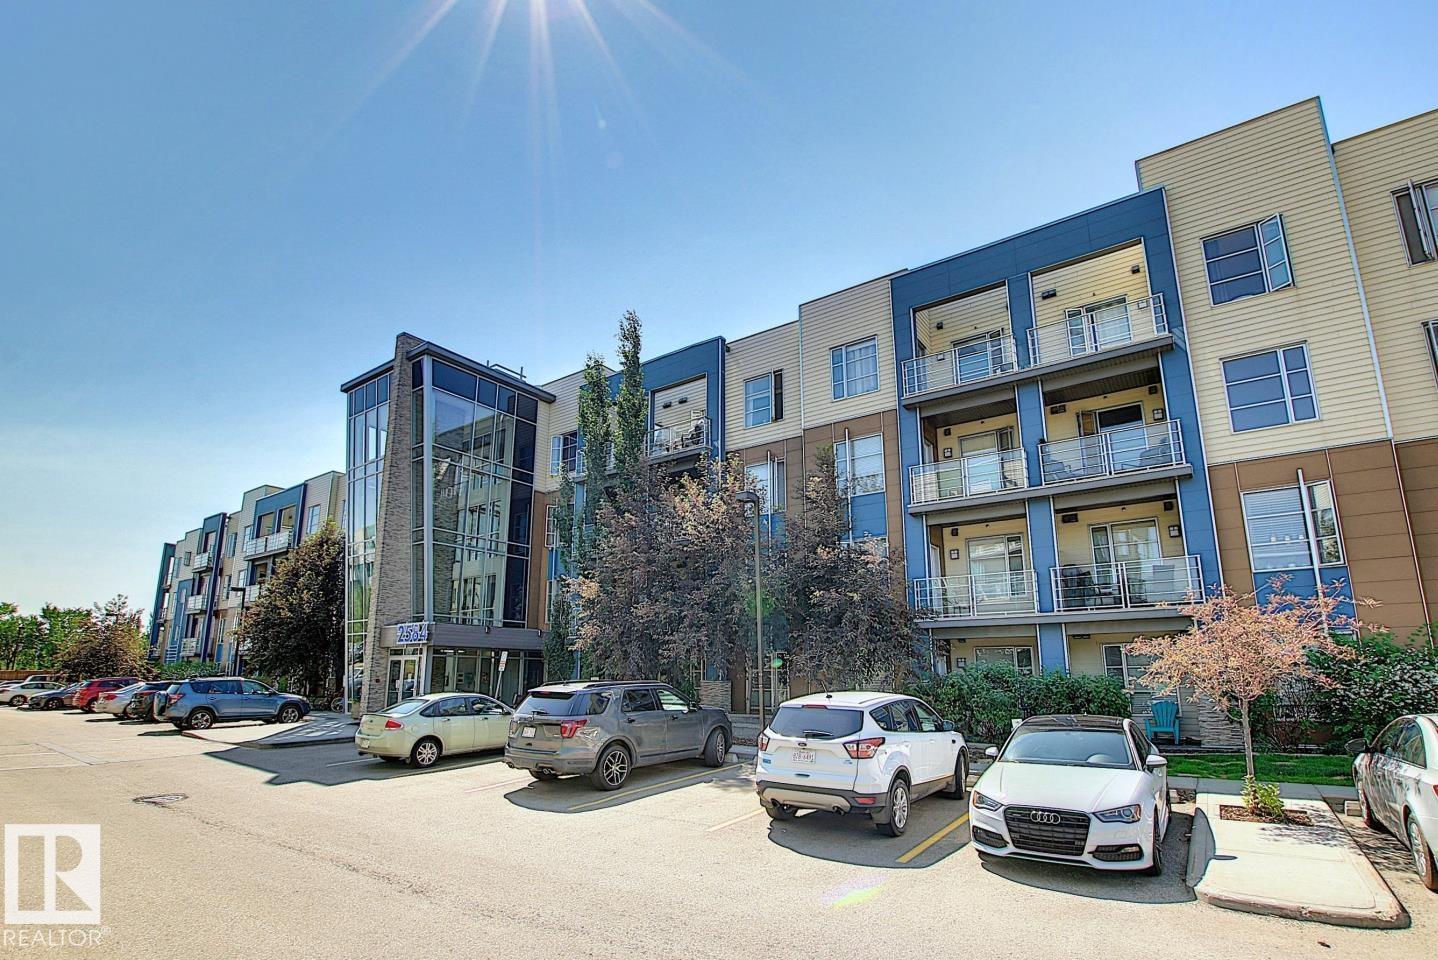 1 / 49
Listing description
LUXURY CONDO in Ambleside! Top floor, end unit with pond view and 2 titled parking stalls, it doesn't get much better than that. This stunning 2 bedroom, 2 bath unit has it all.
Upon entering greeted with rich hardwood flooring that continues throughout. Open floor plan. Large kitchen area features center island, quartz counters, upgraded kitchen cabinets, stainless steel appliances and dining area.
Beautiful living room with high ceilings and lots of windows offering an abundance of natural light, not to mention the gorgeous view of the outside landscape and pond from many viewpoints. Primary bedroom features a walk-in closet and 3 piece en-suite. Second bedroom located steps from additional 4 piece bath, perfect for guests.
Featured den/computer area, perfect for a home office. In-suite laundry and storage room. Large balcony with S,N and E view and bbq gas line to enjoy those summer nights.
Building amenities include fitness room, party room and shared BBQ area. Located close to all major amenities.
Property summary
- MLS® number
- E4492088
- Property type
- Single Family
- Building type
- Apartment
- Square footage
- 904 sq ft
- Title
- Condo/Strata
- Land size
- 102.9 square meters
- Built in
- 2011
- Parking
- 2 spaces · Underground, Stall
- Days on market
- 84 days
Features & details
- Heating
- Hot water radiator heat, Baseboard heaters
- Basement
- None
- Appliances
- Washer, Refrigerator, Dishwasher, Stove, Dryer, Microwave Range Hood Combo, Window Coverings
- View
- Lake view
- Maintenance fee
- $621.78 / Monthly
What would this home cost you?
Based on the $249,888 asking price at a 5.00% example rate, semi-annual compounding.
Renanza Realty Inc. can represent you on this property — send an enquiry to arrange a private viewing.
Listing courtesy of REMAX River City, Edmonton.
The listing data displayed here is provided in part by the Canadian Real Estate Association (CREA) through its Data Distribution Facility (DDF®) and is drawn from Boards and Associations across Canada. Information is deemed reliable but is not guaranteed accurate by CREA. The listings are held by brokerages other than Renanza Realty unless otherwise noted.
The trademarks REALTOR®, REALTORS® and the REALTOR® logo are controlled by CREA and identify real estate professionals who are members of CREA. The trademarks MLS®, Multiple Listing Service® and the associated logos identify professional services rendered by REALTOR® members of CREA to effect the purchase, sale and lease of real estate as part of a cooperative selling system.