
419 1009 McKenzie Ave
Saanich, British Columbia
MLS® 1042878
$429,800
- Status
- Active
- Property type
- House
- MLS® number
- 1042878
- Bedrooms
- 2
- Bathrooms
- 1
- Year built
- 1975
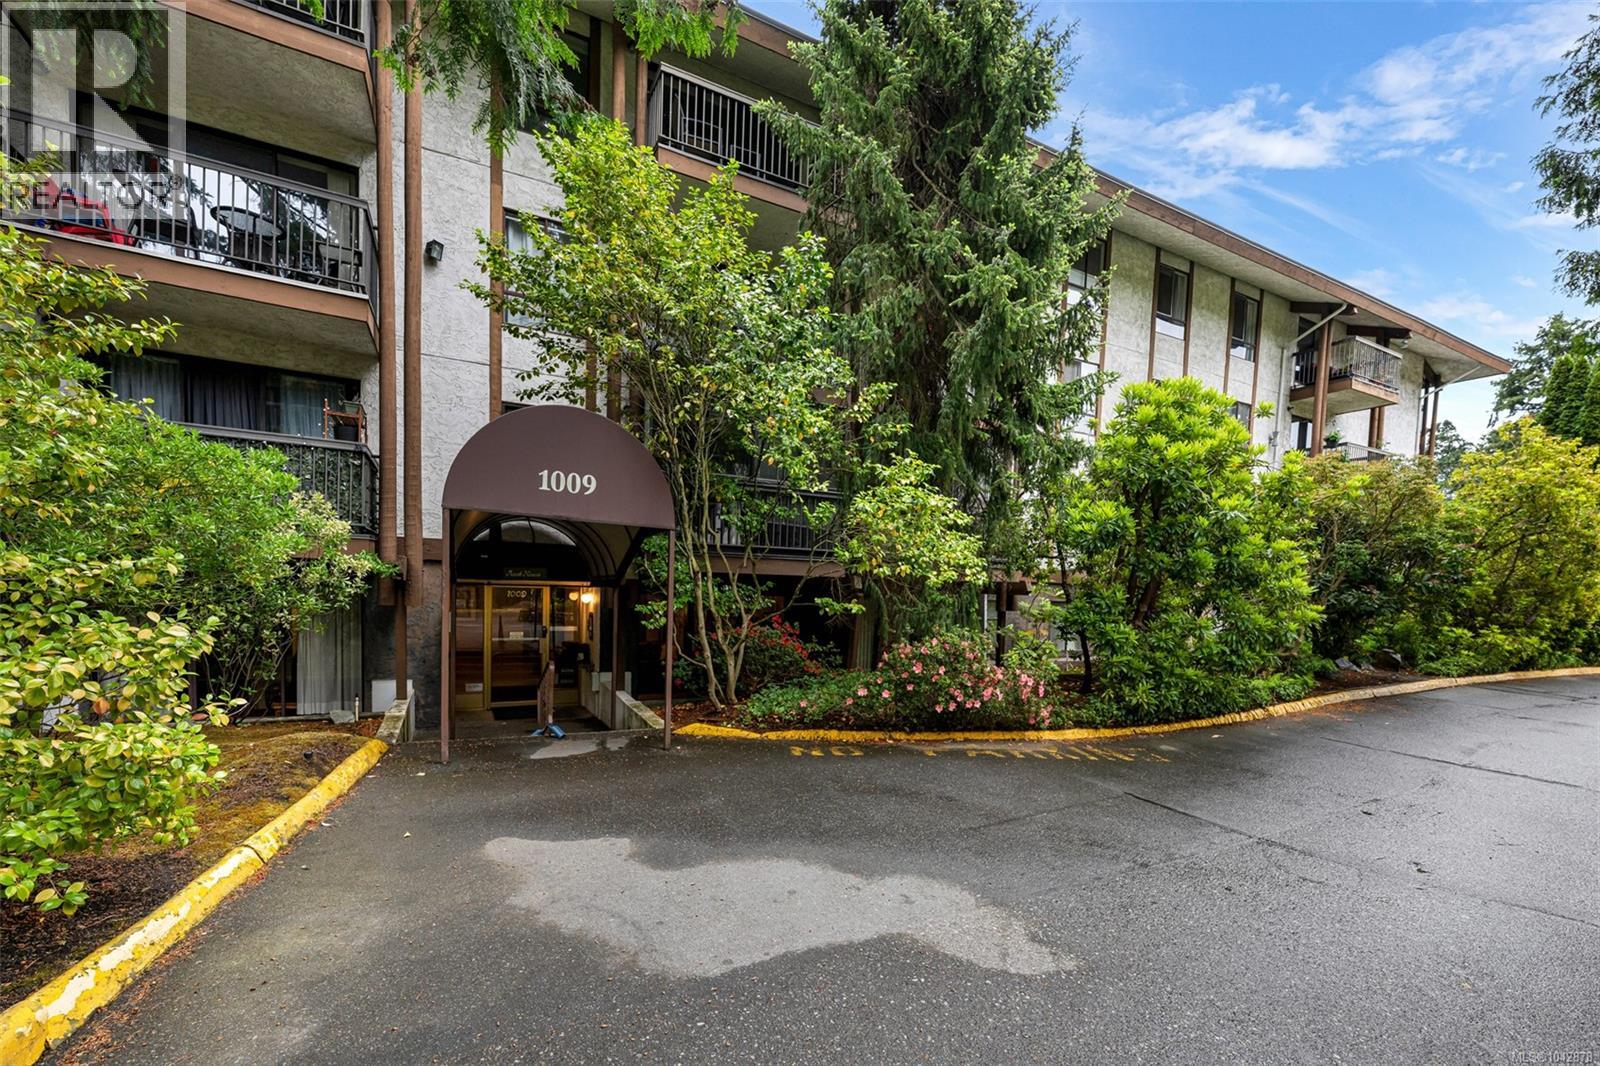 1 / 35
Listing description
OH: Sat, July 11@2-4pm. Top-floor, unique loft-style condo tucked away at the quiet back of the complex, well away from McKenzie Avenue. This bright and spacious home offers 1,253 sq.
ft. of finished living space with soaring vaulted ceilings, skylights, and a flexible loft area that can serve as a bedroom, home office, guest space, family room, or additional storage. Freshly painted throughout, the home features an updated kitchen with newer appliances and brand-new carpet in the bedroom.
The thoughtful floor plan provides comfortable living for professionals, families, or those looking for extra space and versatility. Enjoy an impressive range of strata amenities including a gym, large indoor pool, hot tub, sauna, tennis court, library, workshop, games room, and lounge. Conveniently located near shopping, restaurants, transit, UVic, and only minutes from downtown Victoria.
Strata fees include heat and hot water. One parking stall is included, with additional parking potentially available to rent. A convenient bonus is the storage locker, located on the same floor as the unit for easy access.
A rare opportunity to own one of the larger floor plans in this amenity-rich community.
Property summary
- MLS® number
- 1042878
- Property type
- Single Family
- Building type
- Apartment
- Square footage
- 1,253 sq ft
- Title
- Condo/Strata
- Land size
- 1253 square feet
- Built in
- 1975
- Annual property taxes
- $2,430.13
- Parking
- 1 space · Open
- Days on market
- 62 days
Features & details
- Heating
- Electric, Hot Water
- Cooling
- None
- Appliances
- Refrigerator, Range - Electric, Microwave
- Lot features
- Private setting
- Community features
- Family Oriented, Pets not Allowed
- Strata fee
- $790 / Monthly
What would this home cost you?
Based on the $429,800 asking price at a 5.00% example rate, semi-annual compounding.
Renanza Realty Inc. can represent you on this property — send an enquiry to arrange a private viewing.
Listing courtesy of DFH Real Estate Ltd., Victoria.
The listing data displayed here is provided in part by the Canadian Real Estate Association (CREA) through its Data Distribution Facility (DDF®) and is drawn from Boards and Associations across Canada. Information is deemed reliable but is not guaranteed accurate by CREA. The listings are held by brokerages other than Renanza Realty unless otherwise noted.
The trademarks REALTOR®, REALTORS® and the REALTOR® logo are controlled by CREA and identify real estate professionals who are members of CREA. The trademarks MLS®, Multiple Listing Service® and the associated logos identify professional services rendered by REALTOR® members of CREA to effect the purchase, sale and lease of real estate as part of a cooperative selling system.