
4182 CAMERON HEIGHTS PT NW
Edmonton, Alberta
MLS® E4508811
$1,950,000
- Status
- Active
- Property type
- House
- MLS® number
- E4508811
- Bedrooms
- 4
- Bathrooms
- 5
- Year built
- 2016
 1 / 71
Listing description
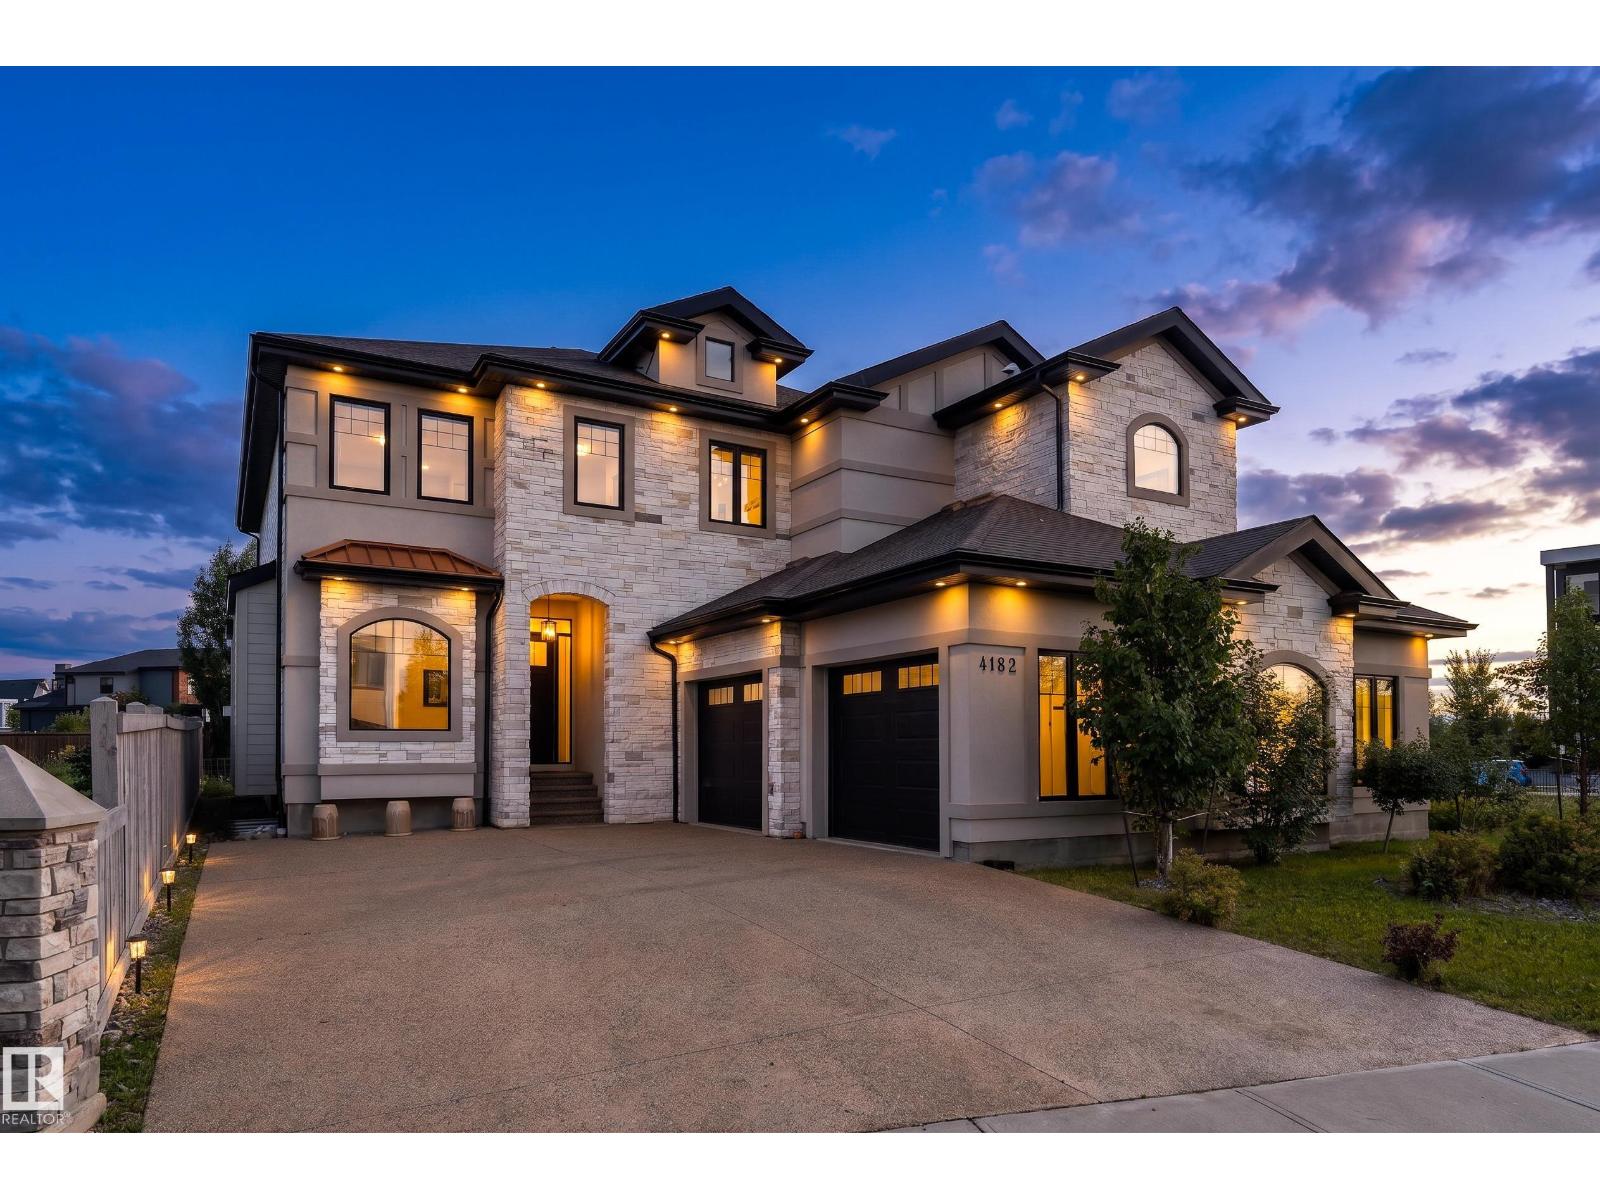
Welcome to perfection! Offering an impressive 5,900 sq. ft.
of beautifully designed living space, this CUSTOM-BUILT Marcson Homes residence embodies refined luxury. A grand entry opens to an elegant office/library with floor-to-ceiling bookshelves and a spectacular living room with SOARING CEILINGS and a floor-to-ceiling tiled gas fireplace. Entertain in the formal dining area and wet bar, where a striking glass-bottom floor overlooks the wine cellar below.
The GOURMET KITCHEN features HIGH-END stainless steel appliances and walk-in pantry. Upstairs, the luxurious primary retreat boasts a 3-sided fireplace, private wet bar, EXPANSIVE WALK-IN SHOWER and freestanding tub, while two additional bedrooms each feature a private ensuite. The finished basement offers a fourth bedroom, IMPRESSIVE WINE CELLAR, family room and recreation room.
Complete with a HEATED QUAD GARAGE. Offered FULLY FURNISHED for a truly turnkey experience, allowing you to move in and enjoy this exceptional home.
Property summary
- MLS® number
- E4508811
- Property type
- Single Family
- Building type
- House
- Square footage
- 4,124 sq ft
- Title
- Freehold
- Land size
- 705.57 square meters
- Built in
- 2016
- Parking
- Attached Garage, Heated Garage
- Days on market
- 16 days
Features & details
- Heating
- Forced air
- Cooling
- Central air conditioning
- Basement
- Finished, Full
- Appliances
- Washer, Refrigerator, Gas stove(s), Dishwasher, Wine Fridge, Dryer, Alarm System, Hood Fan, Furniture, Window Coverings, Garage door opener, Garage door opener remote(s)
- Lot features
- Park/reserve, Wet bar, Closet Organizers
- View
- Valley view
What would this home cost you?
Based on the $1,950,000 asking price at a 5.00% example rate, semi-annual compounding.
Renanza Realty Inc. can represent you on this property — send an enquiry to arrange a private viewing.
Listing courtesy of Exp Realty, Edmonton.
The listing data displayed here is provided in part by the Canadian Real Estate Association (CREA) through its Data Distribution Facility (DDF®) and is drawn from Boards and Associations across Canada. Information is deemed reliable but is not guaranteed accurate by CREA. The listings are held by brokerages other than Renanza Realty unless otherwise noted.
The trademarks REALTOR®, REALTORS® and the REALTOR® logo are controlled by CREA and identify real estate professionals who are members of CREA. The trademarks MLS®, Multiple Listing Service® and the associated logos identify professional services rendered by REALTOR® members of CREA to effect the purchase, sale and lease of real estate as part of a cooperative selling system.