
41805 NORTH STREET
Southwold, Ontario
MLS® X13557044
$574,900
- Status
- Active
- Property type
- House
- MLS® number
- X13557044
- Bedrooms
- 6
- Bathrooms
- 2
- Year built
- —
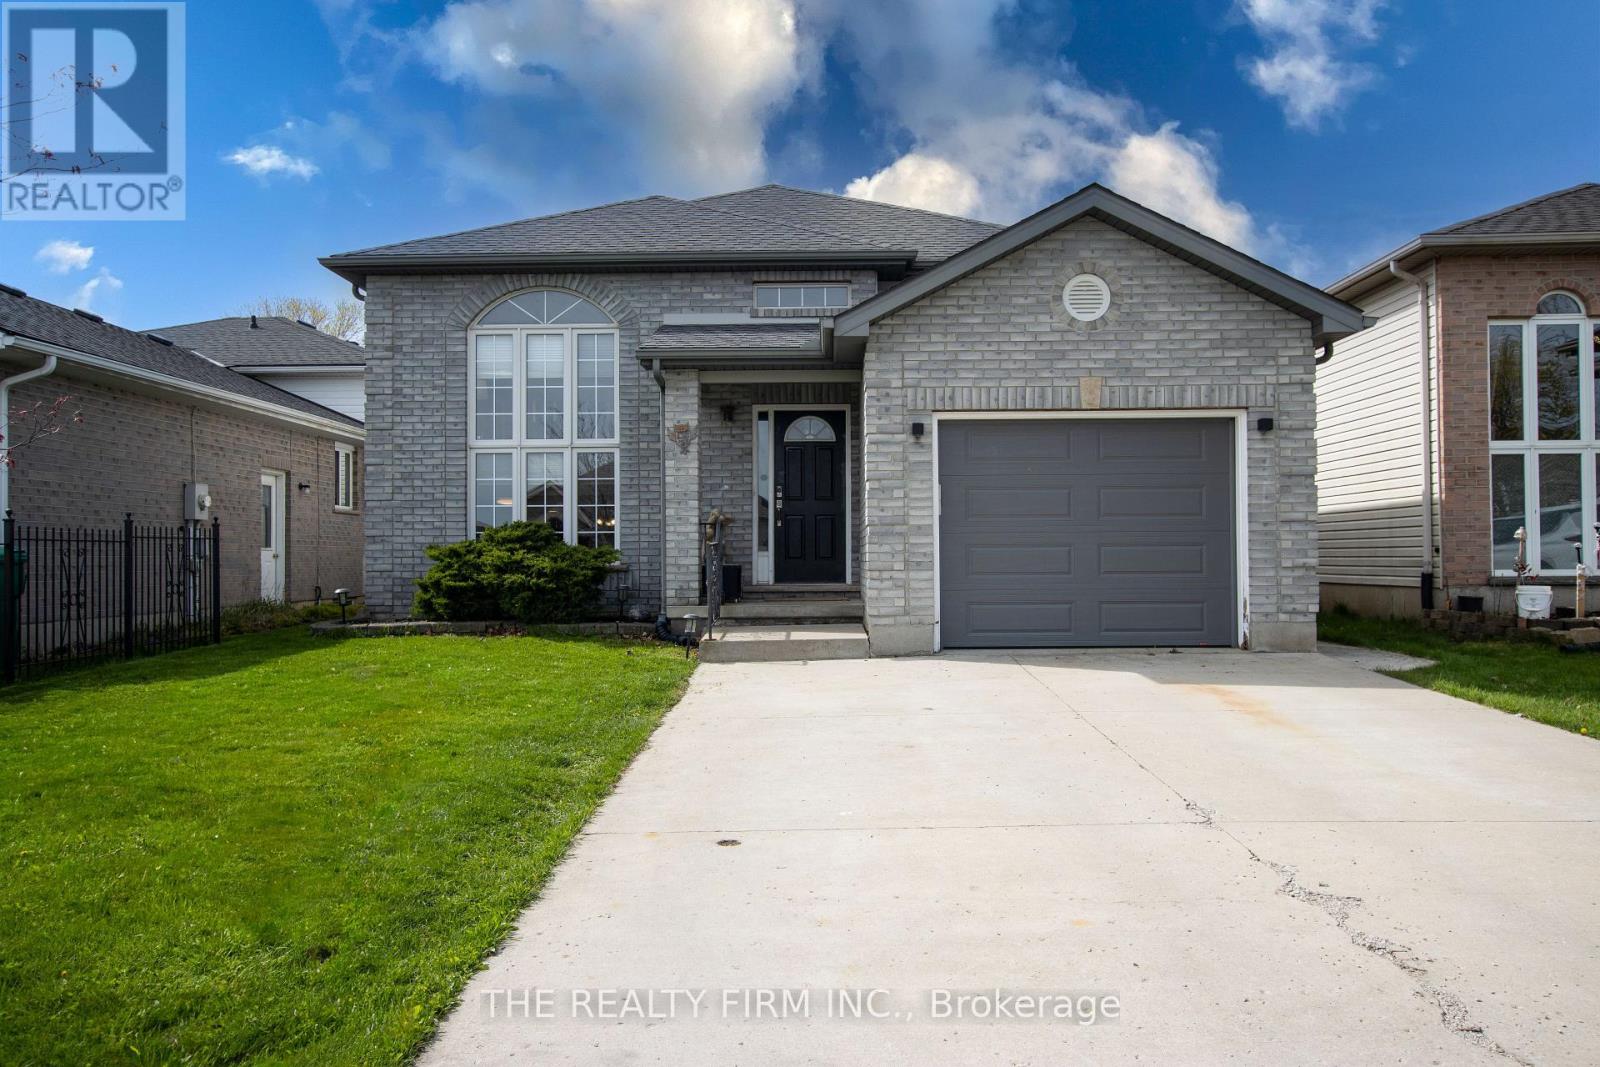 1 / 30
Listing description
Welcome to 41085 North Street in St. Thomas/Southwold - a location that makes everyday life easier. Located just outside the city while still staying connected, it's only a quick 15-minute drive to south London and Highway 401 for weekday commutes, and weekends made better with Port Stanley's beaches and restaurants just 20 minutes away.
This raised ranch is designed to adapt to your lifestyle. Whether you have a growing family, teenagers who need space, or are planning for multi-generational living, the 3+3 bedroom layout and two separate living areas give everyone room to live comfortably without feeling on top of each other. The open-concept kitchen and dining area creates a natural gathering space, making it easy to stay connected while cooking, hosting, or helping with homework.
With direct access to the outdoor dining area, summer BBQs and evening meals outside become effortless. Step into the fully fenced backyard where you can relax knowing kids and pets can play safely, giving you peace of mind and more freedom to enjoy your outdoor space. Families will appreciate access to Southwold Public School, known for its strong reputation-so you can feel confident about your child's education without having to travel far.
Plus, key appliances and extras are already included, making your move-in that much smoother and more convenient.
Property summary
- MLS® number
- X13557044
- Property type
- Single Family
- Building type
- House
- Title
- Freehold
- Land size
- 40.7 x 125.7 FT ; 40.71 x 125.74 x 39.49 x 115.83
- Annual property taxes
- $3,738.00
- Parking
- 5 spaces · Attached Garage, Garage
- Days on market
- 77 days
Features & details
- Heating
- Forced air, Natural gas
- Cooling
- Central air conditioning
- Basement
- Finished, N/A
- Appliances
- Washer, Refrigerator, Dishwasher, Stove, Dryer, Window Coverings, Garage door opener remote(s), Water Heater
- Exterior features
- Brick, Vinyl siding
- Lot features
- Carpet Free
- Architectural style
- Raised bungalow
What would this home cost you?
Based on the $574,900 asking price at a 5.00% example rate, semi-annual compounding.
Renanza Realty Inc. can represent you on this property — send an enquiry to arrange a private viewing.
Listing courtesy of THE REALTY FIRM INC., LONDON.
The listing data displayed here is provided in part by the Canadian Real Estate Association (CREA) through its Data Distribution Facility (DDF®) and is drawn from Boards and Associations across Canada. Information is deemed reliable but is not guaranteed accurate by CREA. The listings are held by brokerages other than Renanza Realty unless otherwise noted.
The trademarks REALTOR®, REALTORS® and the REALTOR® logo are controlled by CREA and identify real estate professionals who are members of CREA. The trademarks MLS®, Multiple Listing Service® and the associated logos identify professional services rendered by REALTOR® members of CREA to effect the purchase, sale and lease of real estate as part of a cooperative selling system.