
418 SOUDAN AVENUE
Toronto (Mount Pleasant East), Ontario
MLS® C13505668
$2,449,000
- Status
- Active
- Property type
- House
- MLS® number
- C13505668
- Bedrooms
- 4
- Bathrooms
- 5
- Year built
- —
 1 / 37
Listing description
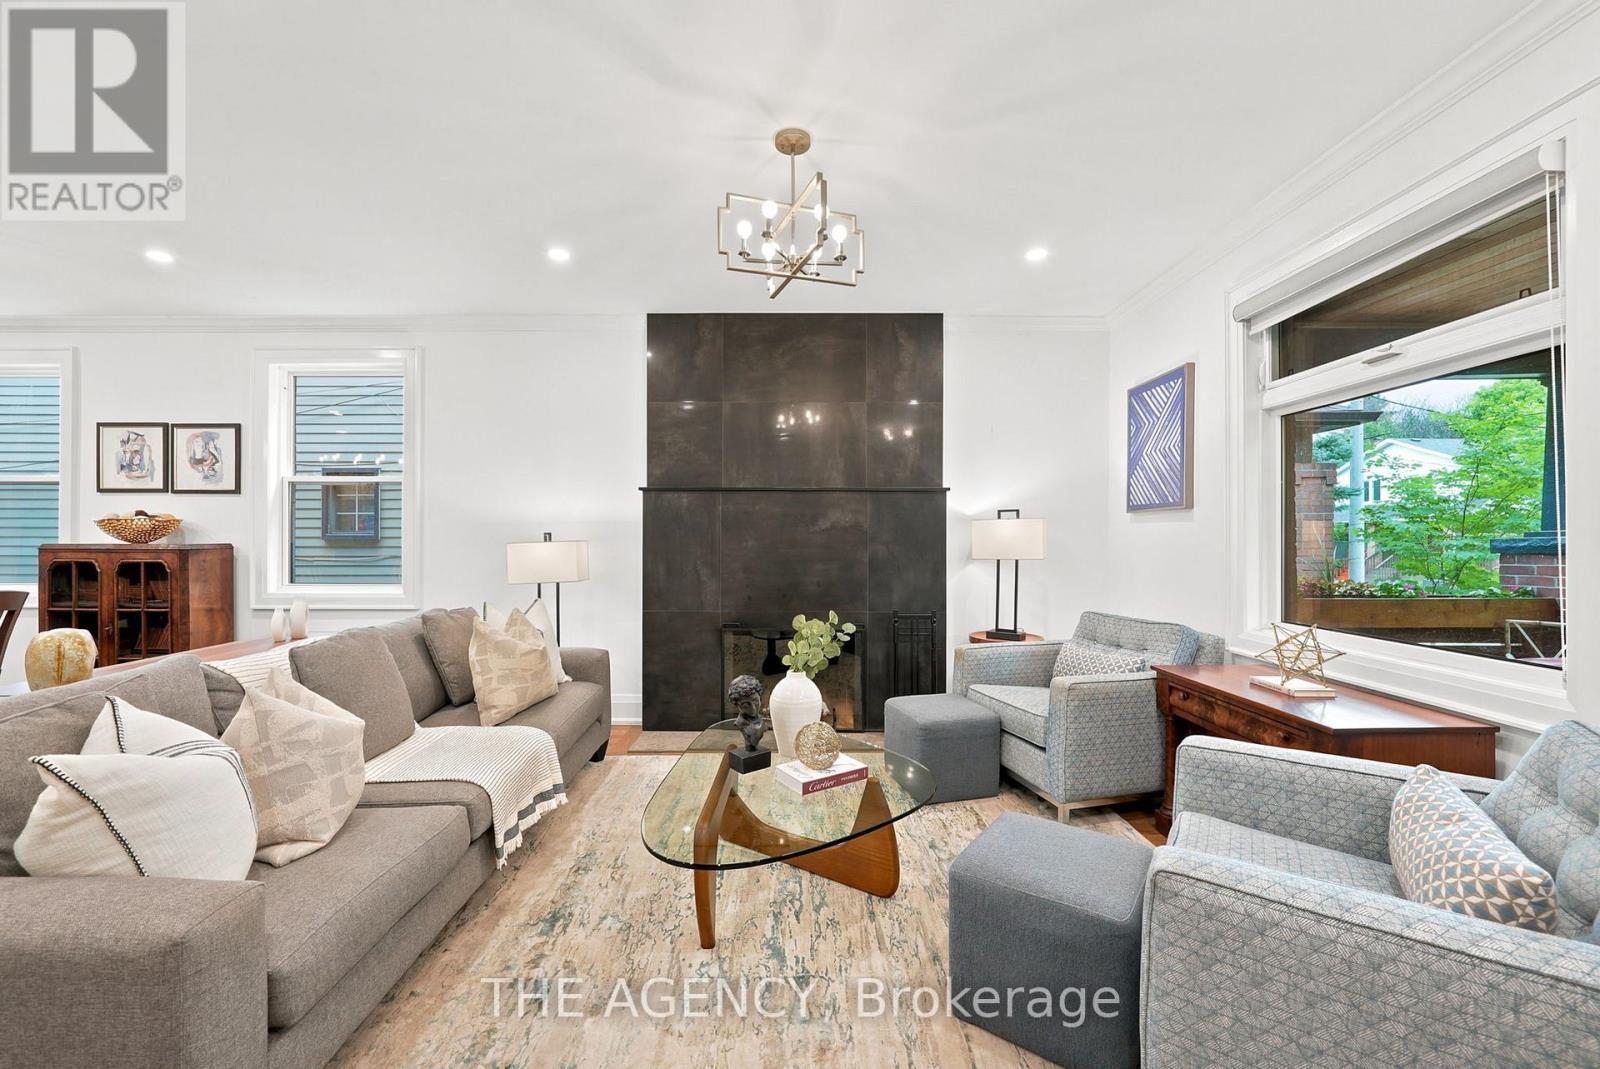
Here's The 411 on 418 Soudan Ave. A beautifully appointed detached home nestled on one of Davisville Village's most coveted streets, where timeless charm meets thoughtfully curated modern living. Step onto the covered front porch, the perfect spot for slow morning coffees, before entering a warm and inviting main floor anchored by a wood-burning fireplace in the living room.
The custom kitchen is a true showpiece. Outfitted with standalone stainless steel fridge and freezer columns, an oversized gas range, dual beverage fridges, and a generous island with a text-ended height ideal for casual dining and entertaining. Walk out directly to the covered back deck complete with both a Gas BBQ and fire pit, creating a seamless indoor-outdoor living experience you'll enjoy year-round.
Upstairs, three well-proportioned bedrooms include a sun-filled nursery and a serene primary retreat featuring a wall of custom closets and a spa-like walk-in shower. A fourth-floor bedroom with a private two-piece ensuite offers the perfect guest suite, home office, or creative retreat. Downstairs, the finished basement rec room sets the scene for cozy movie nights with the whole family to enjoy.
Beyond the front door, everything Midtown Toronto has to offer is at your fingertips. Steps to the shops, cafés, and restaurants of Davisville Village, and minutes to the subway, this location delivers the best of urban convenience with a true neighborhood feel. Families will appreciate access to some of the city's top-rated schools, making this an exceptional place to put down roots.
A rare opportunity to own a turn-key home in one of Toronto's most beloved communities.
Property summary
- MLS® number
- C13505668
- Property type
- Single Family
- Building type
- House
- Title
- Freehold
- Land size
- 25 x 156.4 FT
- Annual property taxes
- $12,000.00
- Parking
- 2 spaces · No Garage
- Days on market
- 44 days
Features & details
- Heating
- Forced air, Electric, Natural gas
- Cooling
- Central air conditioning
- Basement
- Finished, N/A
- Flooring
- Tile, Hardwood, Carpeted
- Appliances
- Washer, Refrigerator, Dishwasher, Range, Dryer, Microwave, Freezer, Hood Fan, Water Heater - Tankless, Water Heater
- Exterior features
- Brick
- Lot features
- Flat site, Dry, Paved yard
- Community features
- Community Centre
Renanza Realty Inc. can represent you on this property — send an enquiry to arrange a private viewing.
Listing courtesy of THE AGENCY, Toronto.
The listing data displayed here is provided in part by the Canadian Real Estate Association (CREA) through its Data Distribution Facility (DDF®) and is drawn from Boards and Associations across Canada. Information is deemed reliable but is not guaranteed accurate by CREA. The listings are held by brokerages other than Renanza Realty unless otherwise noted.
The trademarks REALTOR®, REALTORS® and the REALTOR® logo are controlled by CREA and identify real estate professionals who are members of CREA. The trademarks MLS®, Multiple Listing Service® and the associated logos identify professional services rendered by REALTOR® members of CREA to effect the purchase, sale and lease of real estate as part of a cooperative selling system.