
418 Long Beach Landing
Chestermere, Alberta
MLS® A2332146
$785,000
- Status
- Active
- Property type
- House
- MLS® number
- A2332146
- Bedrooms
- 4
- Bathrooms
- 3
- Year built
- 1999
 1 / 47
Listing description
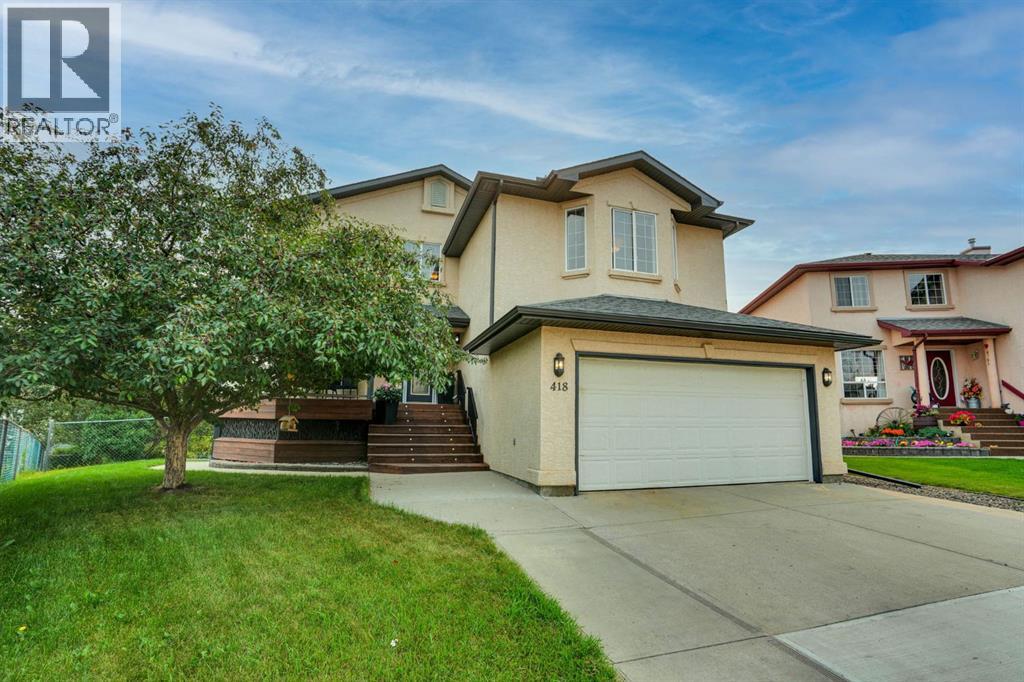
If you’re looking for a VERY LARGE LOT in Chestermere, you have to check this one out! Not only is the pie shaped lot at the end of a cul-de-sac, it borders a green space which, in turn, borders the Middle School. And there’s only a neighbour on one side, it’s fully fenced and there are many trees, so it’s an extremely private lot.
The house has been recently renovated with newly refinished hardwood floors, new quartz counter top, new backsplash and renovated cupboards. The bathrooms have new counter tops and sinks and, in the walkout basement bathroom, a new walk-in shower has been installed. There are three bedrooms on the second floor and one in the walkout basement.
In addition, there is a bonus room, a basement rec room, a den, and a living room so there are many places for the family to gather inside. Outside, there is a partially covered deck on the front, a deck on the back and a patio at ground level. The listing agent and his family have called this house their home for 22 years.
Property summary
- MLS® number
- A2332146
- Property type
- Single Family
- Building type
- House
- Square footage
- 2,078 sq ft
- Title
- Freehold
- Land size
- 9230 square feet
- Built in
- 1999
- Annual property taxes
- $4,883.52
- Parking
- 4 spaces · Attached Garage
- Days on market
- 37 days
Features & details
- Heating
- Forced air, Natural gas
- Cooling
- None
- Basement
- Finished, Full, Walk out
- Flooring
- Hardwood, Laminate, Carpeted, Ceramic Tile
- Appliances
- Refrigerator, Dishwasher, Range, Dryer, Garburator, Microwave Range Hood Combo, Window Coverings, Garage door opener, Washer & Dryer, Water Heater - Gas
- Exterior features
- Stucco
- Lot features
- Cul-de-sac, Treed, No Smoking Home
What would this home cost you?
Based on the $785,000 asking price at a 5.00% example rate, semi-annual compounding.
Renanza Realty Inc. can represent you on this property — send an enquiry to arrange a private viewing.
Listing courtesy of Terradigm Advisors, Calgary.
The listing data displayed here is provided in part by the Canadian Real Estate Association (CREA) through its Data Distribution Facility (DDF®) and is drawn from Boards and Associations across Canada. Information is deemed reliable but is not guaranteed accurate by CREA. The listings are held by brokerages other than Renanza Realty unless otherwise noted.
The trademarks REALTOR®, REALTORS® and the REALTOR® logo are controlled by CREA and identify real estate professionals who are members of CREA. The trademarks MLS®, Multiple Listing Service® and the associated logos identify professional services rendered by REALTOR® members of CREA to effect the purchase, sale and lease of real estate as part of a cooperative selling system.