
418 Crimson Ridge Place NW
Calgary, Alberta
MLS® A2346494
$2,349,900
- Status
- Active
- Property type
- House
- MLS® number
- A2346494
- Bedrooms
- 4
- Bathrooms
- 4
- Year built
- 2023
 1 / 50
Listing description
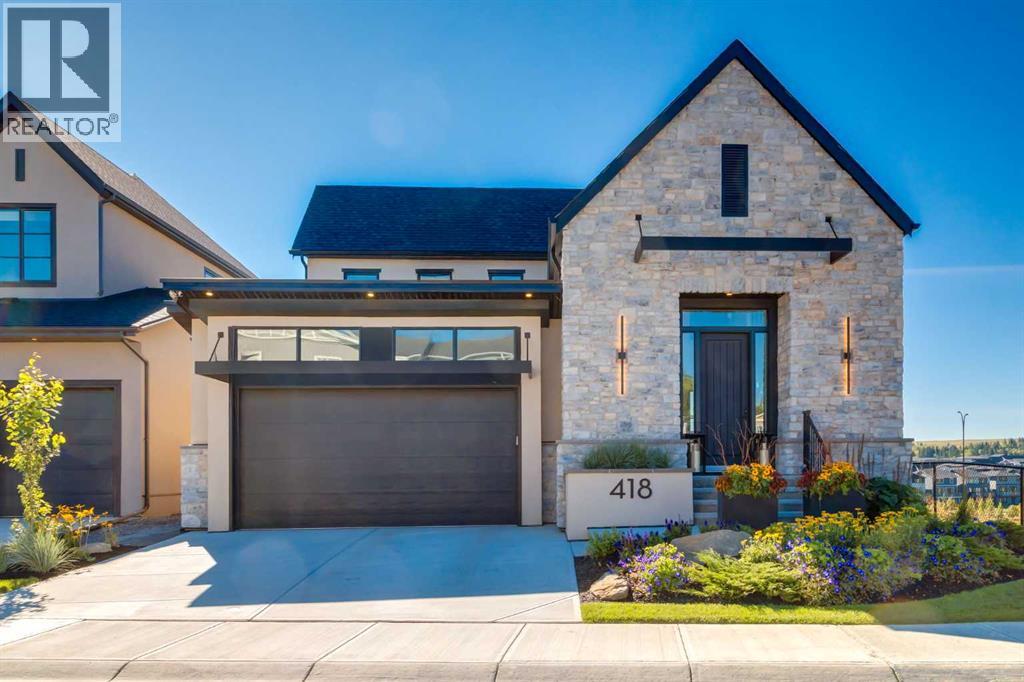
Presenting the former Lupi Luxury Homes showhome, a Modern Farmhouse estate commanding the ridge in Crimson Ridge, one of NW Calgary's newest communities. Set on the most coveted lot in the neighbourhood along a quiet street, this custom residence pairs refined design with effortless family living, all framed by unobstructed Rocky Mountain views to the west. The main level is bathed in natural light and anchored by a chef's kitchen appointed with Wolf and Sub-Zero appliances.
A discreet butler's pantry with a second dishwasher serves the gracious dining area, made for elegant entertaining. In the living room, a modern gas fireplace sets the tone, and the space opens to a south-facing Suncoast screened deck with 180-degree views, an exquisite setting to unwind as the day draws to a close. The main-floor primary retreat is a private sanctuary with 13' vaulted ceilings, a custom closet, and a spa-inspired ensuite featuring a curbless shower, freestanding soaker tub, heated floors, and a double vanity.
Upstairs, a loft with sweeping views and a second bedroom with its own bath offers an ideal guest suite or work-from-home haven. The lower level is equally impressive, with two additional bedrooms, a 4-piece bath, and a sophisticated entertainment space complete with games area, wet bar, wine room, and oversized windows. Additional highlights include a heated epoxy-finished tandem triple garage with shop area, radon mitigation, smart lighting, motorized blinds, central air, and an irrigated, professionally landscaped yard.
With a list of upgrades that continues well beyond this description, this one-of-a-kind property is a rare offering. This home is a must-see!!
Property summary
- MLS® number
- A2346494
- Property type
- Single Family
- Building type
- House
- Square footage
- 2,501 sq ft
- Title
- Freehold
- Land size
- 500 square meters
- Built in
- 2023
- Annual property taxes
- $7,580.00
- Parking
- 5 spaces · Attached Garage, Garage, Oversize, Tandem, Heated Garage
- Days on market
- 5 days
Features & details
- Heating
- Forced air
- Cooling
- Central air conditioning
- Basement
- Finished, Full
- Flooring
- Tile, Hardwood, Carpeted
- Appliances
- Washer, Refrigerator, Water softener, Gas stove(s), Dishwasher, Dryer, Microwave, Freezer, Window Coverings, Garage door opener
- Lot features
- No neighbours behind, No Smoking Home
What would this home cost you?
Based on the $2,349,900 asking price at a 5.00% example rate, semi-annual compounding.
Renanza Realty Inc. can represent you on this property — send an enquiry to arrange a private viewing.
Listing courtesy of Real Broker, CALGARY.
The listing data displayed here is provided in part by the Canadian Real Estate Association (CREA) through its Data Distribution Facility (DDF®) and is drawn from Boards and Associations across Canada. Information is deemed reliable but is not guaranteed accurate by CREA. The listings are held by brokerages other than Renanza Realty unless otherwise noted.
The trademarks REALTOR®, REALTORS® and the REALTOR® logo are controlled by CREA and identify real estate professionals who are members of CREA. The trademarks MLS®, Multiple Listing Service® and the associated logos identify professional services rendered by REALTOR® members of CREA to effect the purchase, sale and lease of real estate as part of a cooperative selling system.