
#418 7459 May Common NW
Edmonton, Alberta
MLS® E4513208
$424,100
- Status
- Active
- Property type
- House
- MLS® number
- E4513208
- Bedrooms
- 2
- Bathrooms
- 2
- Year built
- 2025
 1 / 50
Listing description
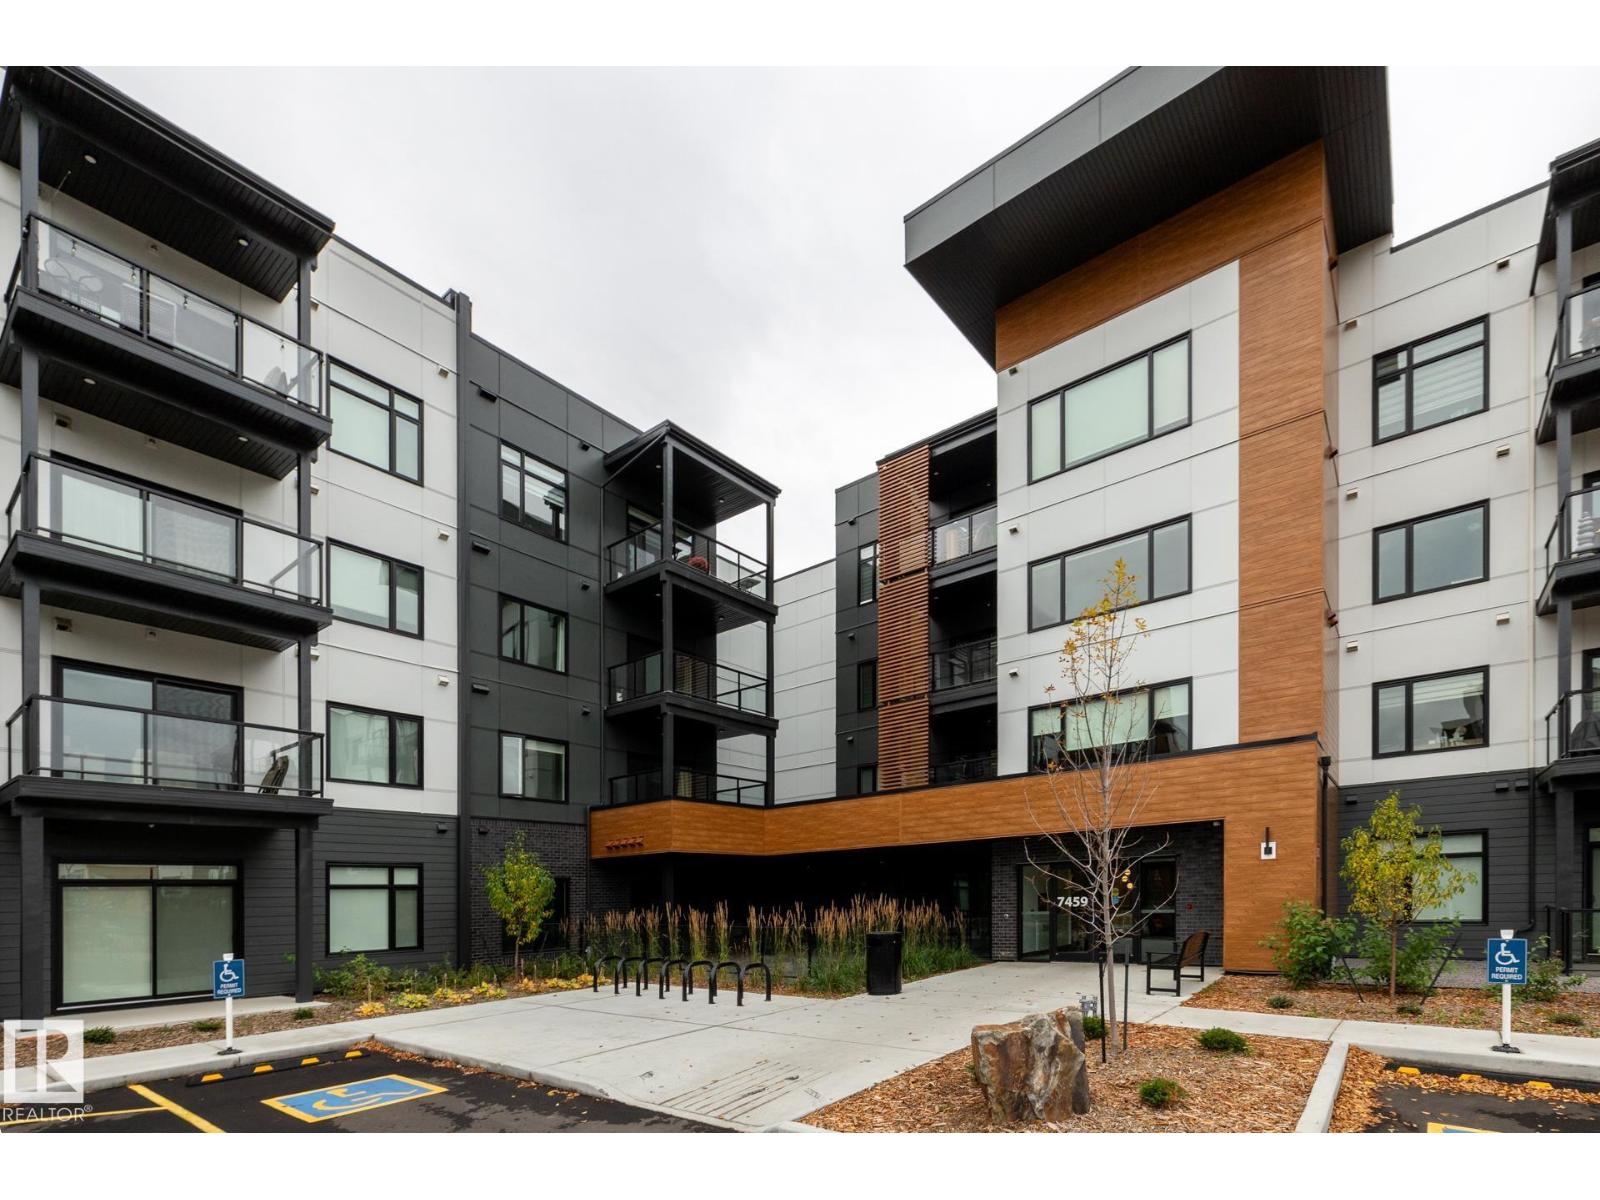
Luxurious top-floor condo offers upscale finishes, brilliant design, unbeatable location & a wide variety of amenities. Features a contemporary kitchen with two-tone cabinetry, stainless steel appliances, pull-out waste/recycling drawers and a large island with breakfast bar. Living room has a stylish fireplace, attractive surround and display shelving.
The primary suite includes a walk-through closet with efficient organizer system and a spa-inspired ensuite with double sinks and a full-sized shower. The 2nd bedroom offers a large window and ample closet space. There is also a 4-piece bathroom, in-suite laundry, large balcony, titled underground parking and storage cage.
Evolve's location is Integrated into MacTaggart Ravine’s walking and cycling trails, ameniities include a chef’s kitchen, entertainment lounge, fully equipped gym, guest suite, meeting and craft rooms. An active social committee organizes yoga classes, Oilers watch parties, crib and more!
Property summary
- MLS® number
- E4513208
- Property type
- Single Family
- Building type
- Apartment
- Square footage
- 995 sq ft
- Title
- Condo/Strata
- Built in
- 2025
- Parking
- 1 space · Underground, Stall, Heated Garage
- Days on market
- 19 days
Features & details
- Heating
- Coil Fan
- Basement
- None
- Appliances
- Washer, Refrigerator, Dishwasher, Stove, Dryer, Microwave, Hood Fan
- Lot features
- Closet Organizers, No Animal Home, No Smoking Home, Environmental reserve
- Maintenance fee
- $391.03 / Monthly
What would this home cost you?
Based on the $424,100 asking price at a 5.00% example rate, semi-annual compounding.
Renanza Realty Inc. can represent you on this property — send an enquiry to arrange a private viewing.
Listing courtesy of REMAX River City, Edmonton.
The listing data displayed here is provided in part by the Canadian Real Estate Association (CREA) through its Data Distribution Facility (DDF®) and is drawn from Boards and Associations across Canada. Information is deemed reliable but is not guaranteed accurate by CREA. The listings are held by brokerages other than Renanza Realty unless otherwise noted.
The trademarks REALTOR®, REALTORS® and the REALTOR® logo are controlled by CREA and identify real estate professionals who are members of CREA. The trademarks MLS®, Multiple Listing Service® and the associated logos identify professional services rendered by REALTOR® members of CREA to effect the purchase, sale and lease of real estate as part of a cooperative selling system.