
418 - 7167 YONGE STREET
Markham (Grandview), Ontario
MLS® N13564754
$500,000
- Status
- Active
- Property type
- House
- MLS® number
- N13564754
- Bedrooms
- 2
- Bathrooms
- 1
- Year built
- —
 1 / 30
Listing description
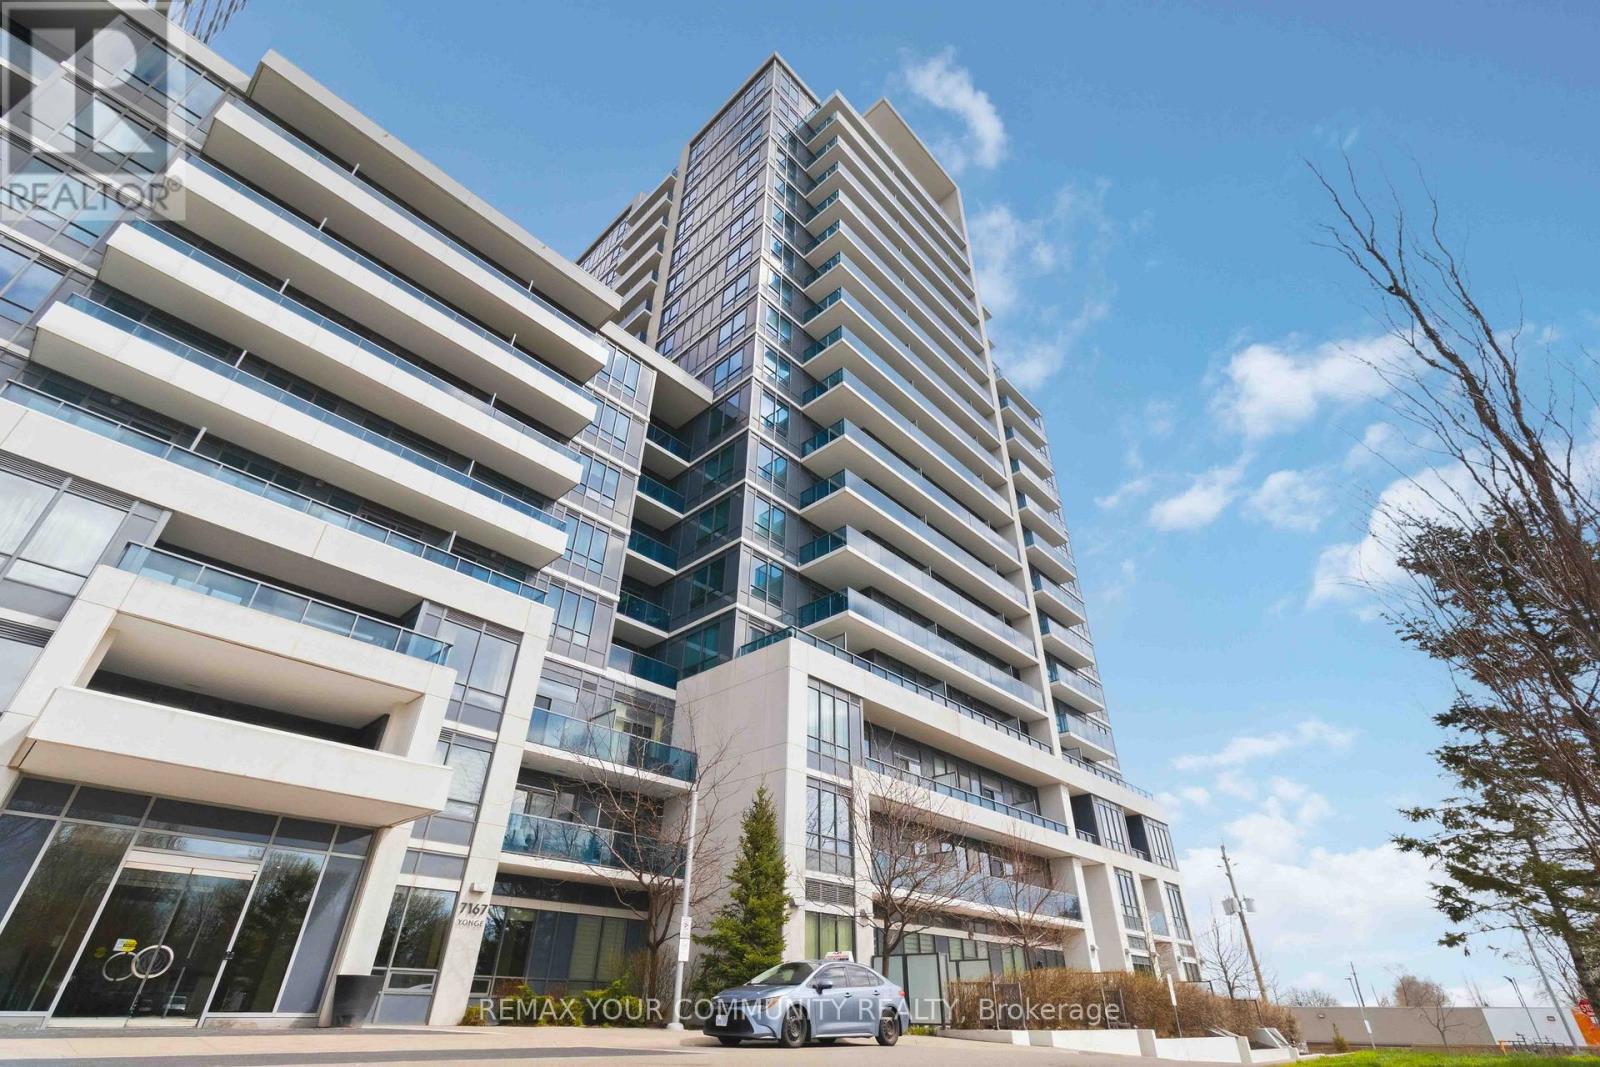
Welcome To This Well-Kept And Wonderfully Bright 1+Den Condo At World On Yonge. This Charming, Sun-Filled Home Features A Practical Open Concept Layout And Soaring 9-Foot Ceilings. Neat Laminate Flooring Runs Throughout The Spacious Unit Where The Versatile Den Easily Functions As A Second Bedroom Or A Home Office.
The Practical Kitchen Offers Reliable Granite Countertops, A Ceramic Backsplash, And Stainless Steel Appliances. Step Out Onto Either Of Your Two Balconies To Take In Clean, Unobstructed South-Facing Views. The Comfortable Primary Bedroom Features A Generous Walk-In Closet For Plentiful Storage.
Enjoy Exceptional Daily Convenience With Direct Indoor Access To The Shops On Yonge, Grocery Stores, And Medical Offices. Great Building Amenities Include A 24-Hour Concierge, An Indoor Pool, A Gym, And A Party Room. Perfectly Located Steps From TTC And YRT/VIVA Routes With Direct Connections To Finch Subway Station.
This Excellent Package Comes Complete With One Parking Space And A Large Locker. A Fantastic Opportunity In An Established, Convenient Community!
Property summary
- MLS® number
- N13564754
- Property type
- Single Family
- Building type
- Apartment
- Title
- Condo/Strata
- Annual property taxes
- $2,290.00
- Parking
- 1 space · Garage, Underground
- Days on market
- 44 days
Features & details
- Heating
- Heat Pump, Natural gas
- Cooling
- Central air conditioning
- Basement
- None
- Flooring
- Laminate
- Appliances
- Washer, Refrigerator, Dishwasher, Stove, Dryer, Microwave, Freezer, Window Coverings
- Exterior features
- Concrete
- Lot features
- Balcony
- Community features
- Pets Allowed With Restrictions
- View
- City view
- Maintenance fee
- $520 / Monthly
What would this home cost you?
Based on the $500,000 asking price at a 5.00% example rate, semi-annual compounding.
Renanza Realty Inc. can represent you on this property — send an enquiry to arrange a private viewing.
Listing courtesy of REMAX YOUR COMMUNITY REALTY, RICHMOND HILL.
The listing data displayed here is provided in part by the Canadian Real Estate Association (CREA) through its Data Distribution Facility (DDF®) and is drawn from Boards and Associations across Canada. Information is deemed reliable but is not guaranteed accurate by CREA. The listings are held by brokerages other than Renanza Realty unless otherwise noted.
The trademarks REALTOR®, REALTORS® and the REALTOR® logo are controlled by CREA and identify real estate professionals who are members of CREA. The trademarks MLS®, Multiple Listing Service® and the associated logos identify professional services rendered by REALTOR® members of CREA to effect the purchase, sale and lease of real estate as part of a cooperative selling system.