
418, 10 Walgrove Walk SE
Calgary, Alberta
MLS® A2333248
$344,900
- Status
- Active
- Property type
- House
- MLS® number
- A2333248
- Bedrooms
- 2
- Bathrooms
- 2
- Year built
- 2017
 1 / 50
Listing description
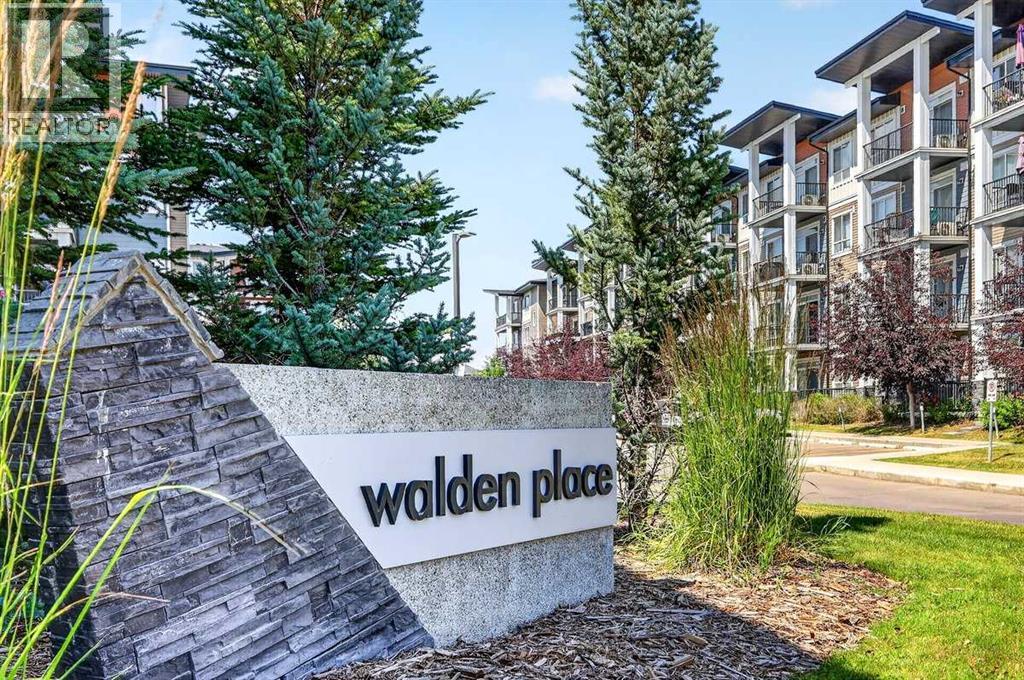
***Welcome to the vibrant community of WALDEN and this IMMACULATE (must see) 758 sqft TOP FLOOR unit with UNOBSTRUCTED VIEW!! Featuring 9' CEILINGS... TWO BEDROOMS...
TWO FULL BATHROOMS... INSUITE LAUNDRY and underground TITLED PARKING!! *** You'll feel right at home as soon as you walk through the front entry!
The upgraded kitchen is kitchen is both OPEN and ATTRACTIVE... while remaining fully FUNCTIONAL. It offers QUARTZ countertops, SUBWAY TILE backsplash, generous-sized ISLAND plus STAINLESS STEEL appliances!
Enjoy the convenience of insuite laundry. The PRIMARY bedroom comes with its own 4 PIECE ENSUITE with DOUBLE VANITY and WALK-IN CLOSET! The SECOND bedroom is nicely SEPARATED from the primary...
and is conveniently beside the MAIN 4 PIECE BATHROOM. Step out onto your own balcony on those warm summer evenings and enjoy the serene view while sipping on your favorite beverage. This home really is MOVE-IN READY and LOW MAINTENANCE.
You'll fully appreciate this highly walkable neighborhood while Fish Creek Park, the Bow River and golf options are amazing and nearby. A variety of shopping and dining options are steps away. The Gates of Walden, Township Mall and Shawnessy Village offer a host of choices!
Another major convenience is the quick access to Macleod Trail, Deerfoot and Stoney Trail! Come take a look . You'll be very happy you did!!
Property summary
- MLS® number
- A2333248
- Property type
- Single Family
- Building type
- Apartment
- Square footage
- 758 sq ft
- Title
- Condo/Strata
- Built in
- 2017
- Annual property taxes
- $2,314.00
- Parking
- 1 space · Garage, Underground, Heated Garage
- Days on market
- 47 days
Features & details
- Heating
- Baseboard heaters, Natural gas
- Cooling
- None
- Flooring
- Tile, Carpeted, Vinyl
- Appliances
- Refrigerator, Dishwasher, Stove, Microwave Range Hood Combo, Window Coverings, Washer & Dryer
- Exterior features
- Stone, Vinyl siding
- Lot features
- Closet Organizers, No Smoking Home, Parking
- Community features
- Pets Allowed With Restrictions
- Maintenance fee
- $345.91 / Monthly
What would this home cost you?
Based on the $344,900 asking price at a 5.00% example rate, semi-annual compounding.
Renanza Realty Inc. can represent you on this property — send an enquiry to arrange a private viewing.
Listing courtesy of RE/MAX First, CALGARY.
The listing data displayed here is provided in part by the Canadian Real Estate Association (CREA) through its Data Distribution Facility (DDF®) and is drawn from Boards and Associations across Canada. Information is deemed reliable but is not guaranteed accurate by CREA. The listings are held by brokerages other than Renanza Realty unless otherwise noted.
The trademarks REALTOR®, REALTORS® and the REALTOR® logo are controlled by CREA and identify real estate professionals who are members of CREA. The trademarks MLS®, Multiple Listing Service® and the associated logos identify professional services rendered by REALTOR® members of CREA to effect the purchase, sale and lease of real estate as part of a cooperative selling system.