
417057 TENTH LINE
Blue Mountains, Ontario
MLS® X13736604
$825,000
- Status
- Active
- Property type
- House
- MLS® number
- X13736604
- Bedrooms
- 3
- Bathrooms
- 1
- Year built
- —
 1 / 42
Listing description
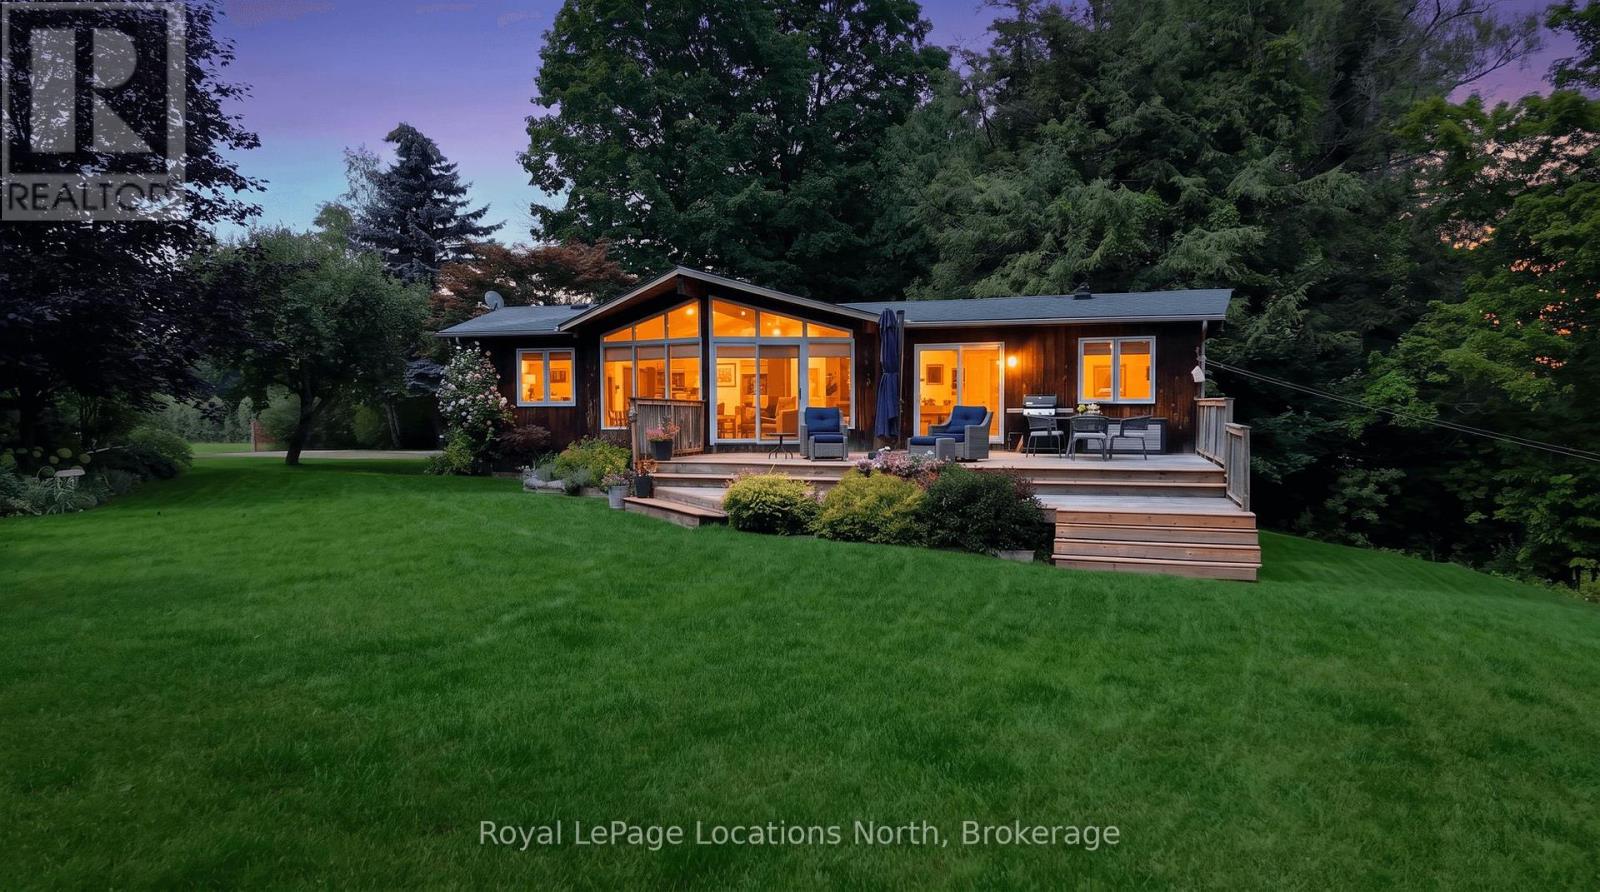
Surrounded by mature trees and beautifully established gardens, this inviting three-bedroom home feels like a private country retreat in the heart of The Blue Mountains - yet downtown Thornbury is just a four-minute drive away. Enjoy easy access to its charming shops, cafés and restaurants, the waterfront, harbour, parks and the relaxed small-town atmosphere that makes Thornbury such a desirable place to call home. A broad lawn and expansive tiered deck create wonderful outdoor living space, while the surrounding countryside adds to the peaceful setting.
Inside, the home is filled with warmth and character. Wood vaulted ceilings extend through the living room, dining room, kitchen and all three bedrooms, while the spacious living room is defined by an impressive wall of windows rising into the vaulted roofline. A gas fireplace set against a stone backdrop adds to the relaxed chalet feel.
Sliding doors from both the living and dining rooms open directly to the deck, creating an effortless flow outdoors for entertaining, summer meals or quiet mornings surrounded by nature. The bright kitchen offers generous cabinetry, a large window over the sink and a breakfast bar connecting it to the main living spaces. All three bedrooms, a three-piece bath and laundry are conveniently located on the main level for comfortable one-floor living.
Below, substantial unfinished space provides excellent storage and additional possibilities. Warm, welcoming and wonderfully connected to nature, this is an appealing full-time home or four-season escape close to skiing, hiking, cycling, Georgian Bay and everything that makes The Blue Mountains such a special place to live.
Property summary
- MLS® number
- X13736604
- Property type
- Single Family
- Building type
- House
- Title
- Freehold
- Land size
- 215 x 217.2 FT ; As per Geowarehouse
- Annual property taxes
- $3,094.00
- Parking
- 4 spaces · No Garage
- Days on market
- 4 days
Features & details
- Heating
- Forced air, Natural gas
- Cooling
- Central air conditioning
- Basement
- Unfinished, Partial, Walk out, N/A, N/A
- Flooring
- Tile, Hardwood
- Appliances
- Washer, Refrigerator, Water meter, Gas stove(s), Dishwasher, Dryer, Window Coverings, Water Heater
- Exterior features
- Wood
- Lot features
- Flat site, Conservation/green belt
- Architectural style
- Bungalow
What would this home cost you?
Based on the $825,000 asking price at a 5.00% example rate, semi-annual compounding.
Renanza Realty Inc. can represent you on this property — send an enquiry to arrange a private viewing.
Listing courtesy of Royal LePage Locations North, COLLINGWOOD.
The listing data displayed here is provided in part by the Canadian Real Estate Association (CREA) through its Data Distribution Facility (DDF®) and is drawn from Boards and Associations across Canada. Information is deemed reliable but is not guaranteed accurate by CREA. The listings are held by brokerages other than Renanza Realty unless otherwise noted.
The trademarks REALTOR®, REALTORS® and the REALTOR® logo are controlled by CREA and identify real estate professionals who are members of CREA. The trademarks MLS®, Multiple Listing Service® and the associated logos identify professional services rendered by REALTOR® members of CREA to effect the purchase, sale and lease of real estate as part of a cooperative selling system.