
#417 5404 7 AV SW
Edmonton, Alberta
MLS® E4496700
$239,900
- Status
- Active
- Property type
- House
- MLS® number
- E4496700
- Bedrooms
- 2
- Bathrooms
- 2
- Year built
- 2018
 1 / 36
Listing description
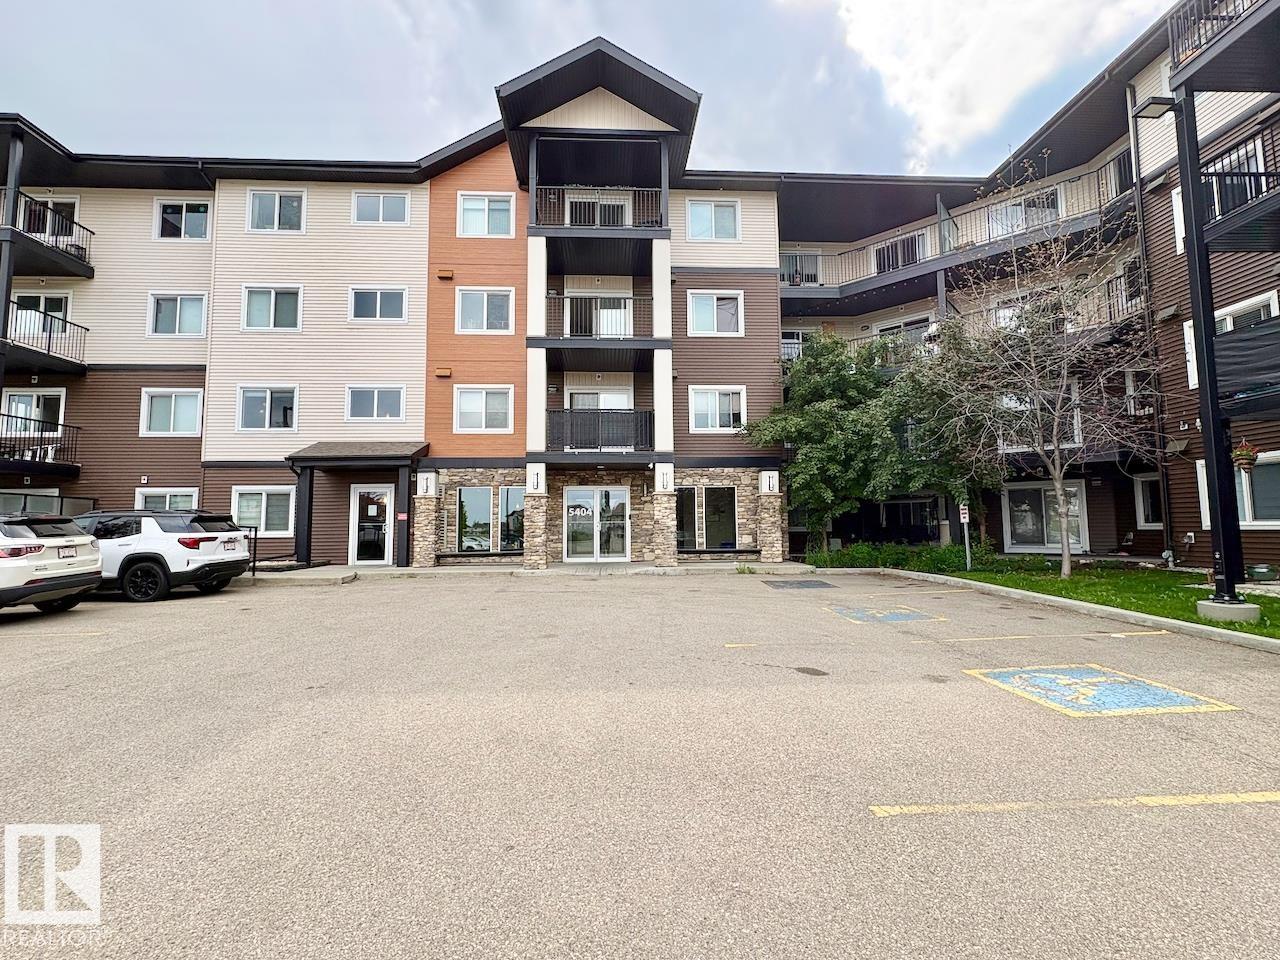
TOP FLOOR,DESIRABLE LAYOUT, SOUTH FACING UNIT WITH 2 TITLED STALLS! (1 underground 1 above ground) This 2-bed, 2-bath condo in Charlesworth is great for first time buyer, professionals, or couples! As you walk into this unit you'll be impressed with the bright open layout.
The natural light, along with a practical floor plan (bedrooms on opposite sides) is perfect for privacy/functionality. The open-concept living/kitchen space is perfect for entertaining. Other notable features include stainless steel appliances, in-suite laundry, and a larger outdoor patio area.
You’ll also appreciate the of two titled parking stalls, including one underground/heated stall and one surface stall perfect for taller vehicles. Close to all the amenities you'd need in southeast Edmonton, including groceries, restaurants, parks, transit, and access to Ellerslie Road, 50 Street, and Anthony Henday and more. Great Low-maintenance living without giving up natural light or parking for 2!
Don't miss out on this great property!
Property summary
- MLS® number
- E4496700
- Property type
- Single Family
- Building type
- Apartment
- Square footage
- 788 sq ft
- Title
- Condo/Strata
- Land size
- 64.08 square meters
- Built in
- 2018
- Parking
- Underground, Stall
- Days on market
- 55 days
Features & details
- Heating
- Baseboard heaters
- Basement
- None
- Appliances
- Refrigerator, Dishwasher, Stove, Microwave Range Hood Combo, Washer/Dryer Stack-Up
- Maintenance fee
- $446.76 / Yearly
What would this home cost you?
Based on the $239,900 asking price at a 5.00% example rate, semi-annual compounding.
Renanza Realty Inc. can represent you on this property — send an enquiry to arrange a private viewing.
Listing courtesy of MaxWell Progressive, Edmonton.
The listing data displayed here is provided in part by the Canadian Real Estate Association (CREA) through its Data Distribution Facility (DDF®) and is drawn from Boards and Associations across Canada. Information is deemed reliable but is not guaranteed accurate by CREA. The listings are held by brokerages other than Renanza Realty unless otherwise noted.
The trademarks REALTOR®, REALTORS® and the REALTOR® logo are controlled by CREA and identify real estate professionals who are members of CREA. The trademarks MLS®, Multiple Listing Service® and the associated logos identify professional services rendered by REALTOR® members of CREA to effect the purchase, sale and lease of real estate as part of a cooperative selling system.