
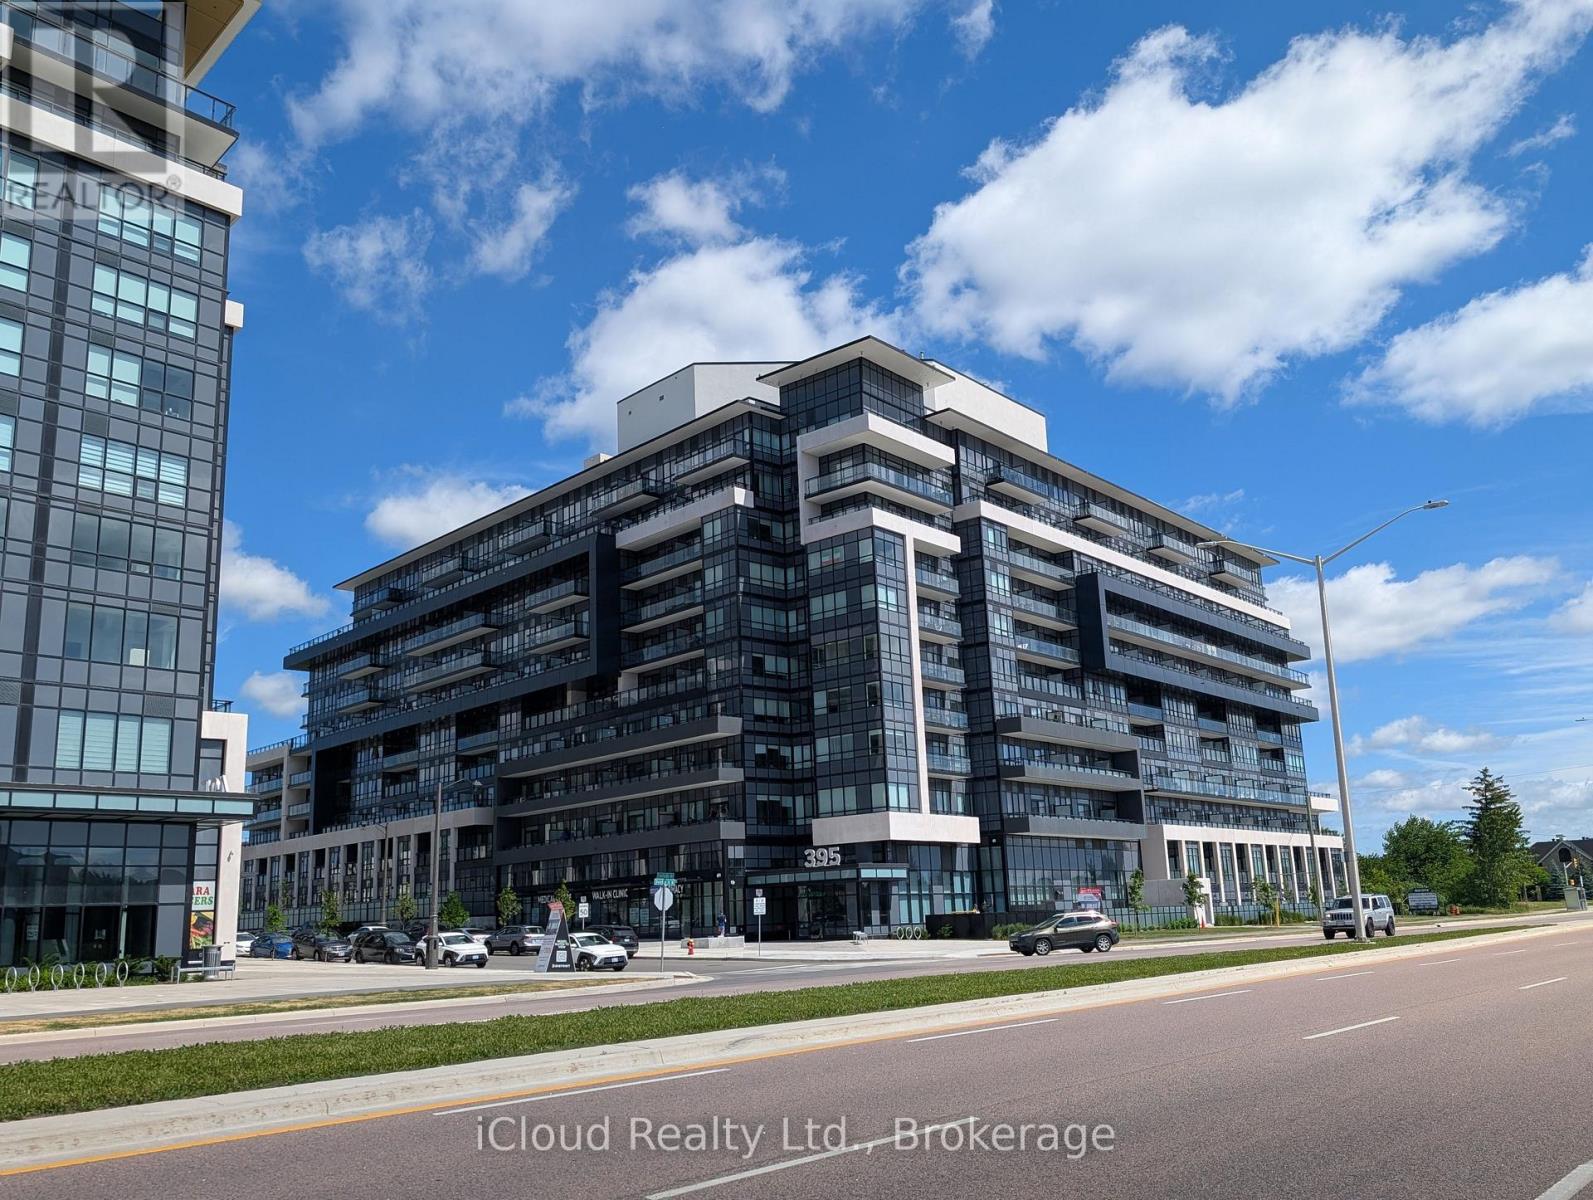
417 - 395 DUNDAS STREET W
Oakville (GO Glenorchy), Ontario
MLS® W13427550
$499,000
- Status
- Active
- Property type
- House
- MLS® number
- W13427550
- Bedrooms
- 3
- Bathrooms
- 2
- Year built
- —
 1 / 45
Listing description
Investor unit Leased for 3075 till Aug 31st 2027. Stunning Brand-Newer Corner Unit with Lake Views! Welcome to luxury living in Oakville's most desirable community.
This spacious 2-bedroom plus den, 2-bathroom corner suite is loaded with premium upgrades. Enjoy breathtaking, unobstructed views of Lake Ontario right from your living room and private balcony. The modern kitchen features high-end built-in appliances, sleek quartz countertops, and ambient lighting.
The versatile den is practically a third bedroom, complete with its own closet-perfect for a home office or guest space. This smart home offers digital fob access, pot lights throughout, and secure garage parking. Unmatched building amenities include a 24-hour concierge, state-of-the-art indoor/outdoor fitness studios, a pet spa, luxury entertainment lounges, and ample visitor parking.
Minutes to Longo's, Walmart, Real Canadian Superstore, and top-rated Oakville schools, Oakville Hospital minutes away. Commuter's dream with swift access to QEW/403, 407, and the Oakville GO Station. An absolute must-see property offered at an incredible value!.
Images from previous Listings
Property summary
- MLS® number
- W13427550
- Property type
- Single Family
- Building type
- Apartment
- Title
- Condo/Strata
- Annual property taxes
- $3,740.19
- Parking
- 1 space · Garage, Underground
- Days on market
- 77 days
Features & details
- Heating
- Heat Pump, Electric
- Cooling
- Central air conditioning
- Basement
- None
- Appliances
- Water meter, Garage door opener remote(s)
- Exterior features
- Concrete, Brick
- Lot features
- Elevator
- Community features
- Pets Allowed With Restrictions
- Maintenance fee
- $816.97 / Monthly
What would this home cost you?
Based on the $499,000 asking price at a 5.00% example rate, semi-annual compounding.
Renanza Realty Inc. can represent you on this property — send an enquiry to arrange a private viewing.
Listing courtesy of iCloud Realty Ltd., Mississauga.
The listing data displayed here is provided in part by the Canadian Real Estate Association (CREA) through its Data Distribution Facility (DDF®) and is drawn from Boards and Associations across Canada. Information is deemed reliable but is not guaranteed accurate by CREA. The listings are held by brokerages other than Renanza Realty unless otherwise noted.
The trademarks REALTOR®, REALTORS® and the REALTOR® logo are controlled by CREA and identify real estate professionals who are members of CREA. The trademarks MLS®, Multiple Listing Service® and the associated logos identify professional services rendered by REALTOR® members of CREA to effect the purchase, sale and lease of real estate as part of a cooperative selling system.