
416 Second AVENUE W
Melville, Saskatchewan
MLS® SK053514
$150,000
- Status
- Active
- Property type
- House
- MLS® number
- SK053514
- Bedrooms
- 2
- Bathrooms
- 2
- Year built
- 1947
 1 / 30
Listing description
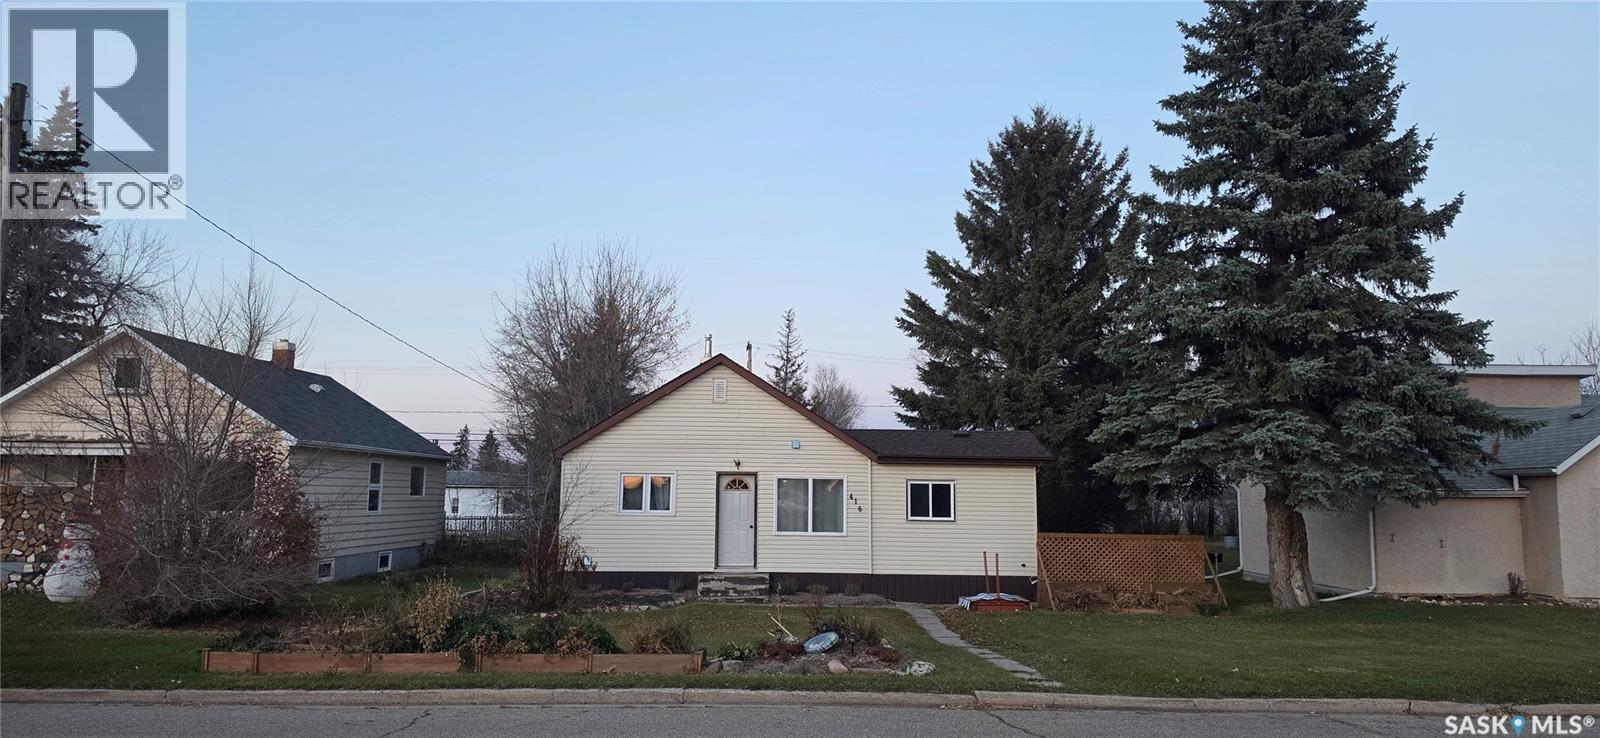
Welcome to 416 Second Ave, Melville! Looking for a home where you can settle in, make memories, and add your own personal touch? This 1,244 sq.
ft. bungalow offers a comfortable layout, practical features, and some big-ticket updates already taken care of! Featuring two bedrooms, two 3-piece bathrooms, and convenient main-floor laundry, this home offers easy everyday living with room to make it your own.
The spacious main bathroom and freshly renovated second bathroom add extra convenience, while the two bedrooms provide comfortable spaces to unwind, work, or accommodate guests. The kitchen is ready for everything from weeknight suppers to weekend baking, with plenty of space to work and a movable island that can be arranged to suit your needs. The adjoining dining and living areas create a welcoming space to enjoy meals, relax after a long day, or spend time with family and friends.
Step outside and enjoy summer evenings on the deck, or gather around the backyard fire pit for cozy nights under the stars. The 24' x 24' double detached garage offers plenty of room for parking, storage, hobbies, or all the extras that come with homeownership. With several important updates already completed, including a new furnace in fall 2023, shingles replaced in summer 2026, and a new water heater in fall 2026, you can enjoy added peace of mind while making this home your own.
Whether you're starting out, growing your family, or looking for a comfortable place to call home, 416 Second Ave is full of opportunity and ready for its next chapter!
Property summary
- MLS® number
- SK053514
- Property type
- Single Family
- Building type
- House
- Square footage
- 1,244 sq ft
- Title
- Freehold
- Land size
- 7000 square feet
- Built in
- 1947
- Annual property taxes
- $2,700.00
- Parking
- Detached Garage, Parking Space(s), Gravel
- Days on market
- 1 day
Features & details
- Heating
- Forced air, Natural gas
- Basement
- Unfinished, Partial
- Appliances
- Washer, Refrigerator, Stove, Dryer, Freezer
- Lot features
- Treed, Rectangular
- Architectural style
- Bungalow
What would this home cost you?
Based on the $150,000 asking price at a 5.00% example rate, semi-annual compounding.
Renanza Realty Inc. can represent you on this property — send an enquiry to arrange a private viewing.
Listing courtesy of Century 21 Able Realty, Yorkton.
The listing data displayed here is provided in part by the Canadian Real Estate Association (CREA) through its Data Distribution Facility (DDF®) and is drawn from Boards and Associations across Canada. Information is deemed reliable but is not guaranteed accurate by CREA. The listings are held by brokerages other than Renanza Realty unless otherwise noted.
The trademarks REALTOR®, REALTORS® and the REALTOR® logo are controlled by CREA and identify real estate professionals who are members of CREA. The trademarks MLS®, Multiple Listing Service® and the associated logos identify professional services rendered by REALTOR® members of CREA to effect the purchase, sale and lease of real estate as part of a cooperative selling system.