
416 Sansom Street
Dalhousie, New Brunswick
MLS® NB126046
$446,500
- Status
- Active
- Property type
- House
- MLS® number
- NB126046
- Bedrooms
- 4
- Bathrooms
- 2
- Year built
- 1991
 1 / 43
Listing description
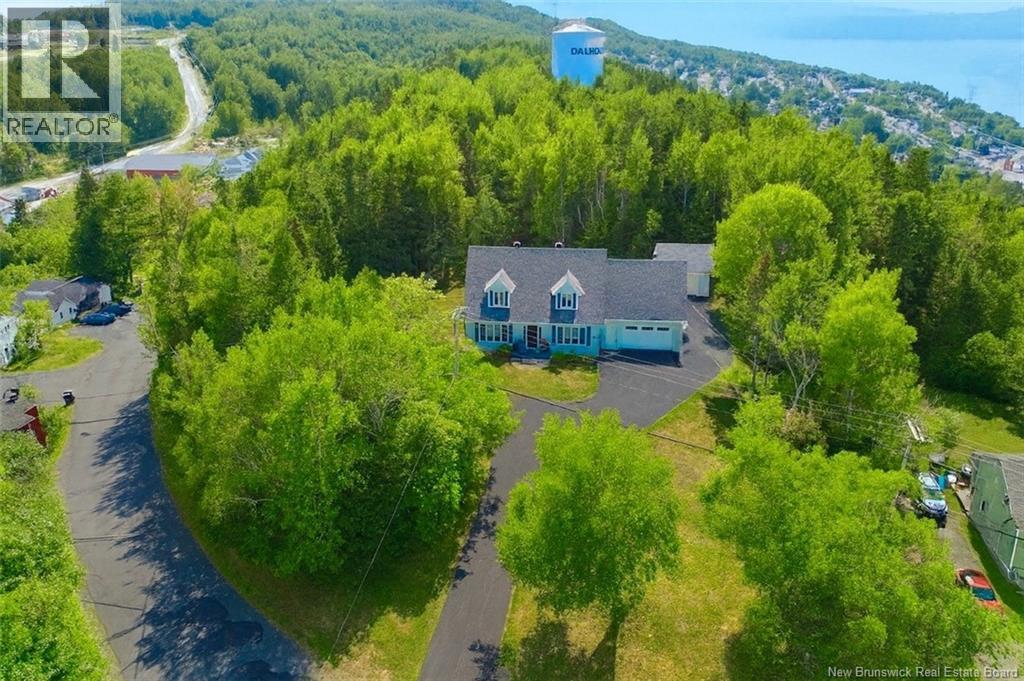
Step In & Be Amazed! Pride of ownership shines throughout this one-owner home on a private 1. 93-acre lot with plenty of paved parking.
Offering 4 bedrooms and 1. 5 baths, this property is clean, spacious & well cared for. The main floor features an open-concept kitchen with large island, induction stove with double convection oven, pot filler, and a dining area with doors to the private back deck and large yard.
A cozy family room & office off the main entrance complete the layout, along with a convenient half bath. Heat pumps in both the kitchen & family room provide year-round comfort. Upstairs, youll find 3 bedrooms (1 non-conforming -windows non egress) and a full bath with double sinks.
The spacious primary bedroom includes a walk-in closet. The additional non- conforming bedroom (windows non-egress) above the garage captures beautiful views of the Bay of Chaleur and Mountain in the distance. This property is so private youll feel like youre in the country, yet close to all amenities & just 20 minutes to Campbellton.
The breathtaking private backyard is ideal for the outdoor enthusiast, with trails and nature right at your doorstep. A generator panel provides peace of mind. Plenty of storage in the attached heated garage, detached garage with electricity and attached storage shed.
Rarely does a home with this much space, privacy, and care come available. Dont miss outcall today to book your visit! All measurements were taken with CubiCasa app and must be verified for accuracy.
Property summary
- MLS® number
- NB126046
- Property type
- Single Family
- Building type
- House
- Square footage
- 2,614 sq ft
- Title
- Freehold
- Land size
- 1.93 acres
- Built in
- 1991
- Annual property taxes
- $2,967.32
- Parking
- Attached Garage, Detached Garage, Garage, Heated Garage
- Days on market
- 363 days
Features & details
- Heating
- Heat Pump, Electric
- Cooling
- Heat Pump
- Basement
- Crawl space
- Flooring
- Laminate, Carpeted, Ceramic, Wood
- Exterior features
- Vinyl
- Lot features
- Treed, Balcony/Deck/Patio
What would this home cost you?
Based on the $446,500 asking price at a 5.00% example rate, semi-annual compounding.
Renanza Realty Inc. can represent you on this property — send an enquiry to arrange a private viewing.
Listing courtesy of RE/MAX Prestige Realty, Campbellton.
The listing data displayed here is provided in part by the Canadian Real Estate Association (CREA) through its Data Distribution Facility (DDF®) and is drawn from Boards and Associations across Canada. Information is deemed reliable but is not guaranteed accurate by CREA. The listings are held by brokerages other than Renanza Realty unless otherwise noted.
The trademarks REALTOR®, REALTORS® and the REALTOR® logo are controlled by CREA and identify real estate professionals who are members of CREA. The trademarks MLS®, Multiple Listing Service® and the associated logos identify professional services rendered by REALTOR® members of CREA to effect the purchase, sale and lease of real estate as part of a cooperative selling system.