
416 Allston Avenue SE
Calgary, Alberta
MLS® A2344415
$724,900
- Status
- Active
- Property type
- House
- MLS® number
- A2344415
- Bedrooms
- 3
- Bathrooms
- 2
- Year built
- 1969
 1 / 37
Listing description
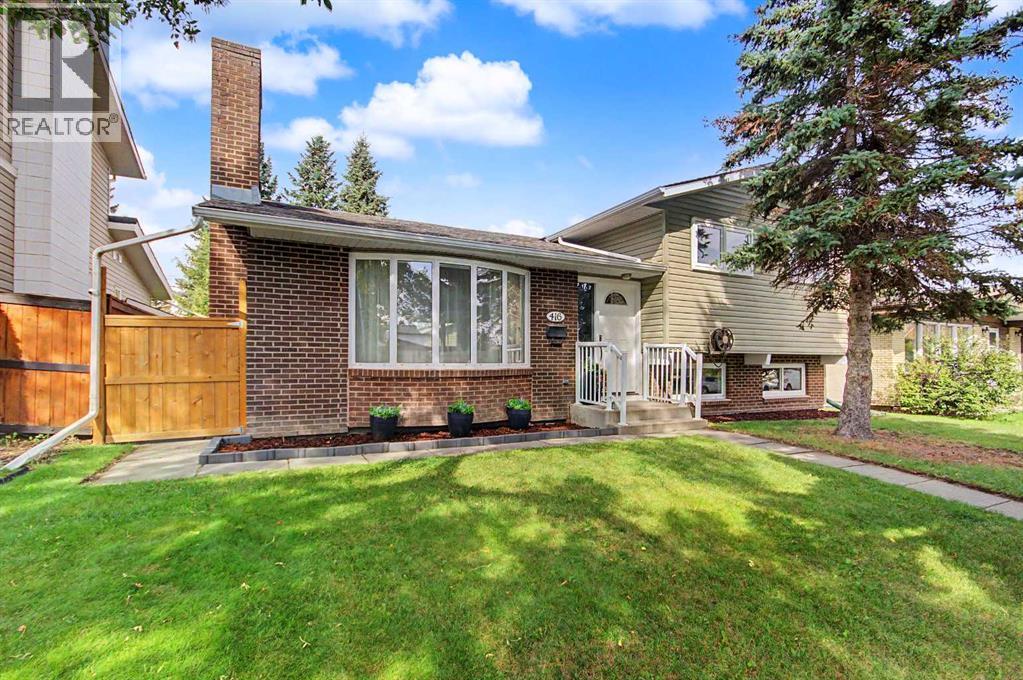
This BEAUTIFULLY RENOVATED 3-level split offers a stylish, turn-key living space on a quiet street in Acadia. The open concept main floor feels bright and inviting, with updated LVP flooring, fresh paint, modern lighting and a comfortable living room with a painted brick fireplace. The kitchen has been thoughtfully redesigned with quartz countertops, a sleek backsplash, white cabinetry, stainless steel appliances and a large island that adds workspace, storage and casual seating.
The adjoining dining area creates an easy flow for everyday living and entertaining. Upstairs, you’ll find three bedrooms, including a spacious primary bedroom with walk-in closet and renovated 2pc bath. The 3pc bath is also renovated with contemporary tile, black fixtures and seamless glass shower.
The lower level offers a nice open rec room with newer carpet and plenty of space for a family room, gym or home office. Outside, the large backyard offers plenty of room for summer hosting, relaxing or a little gardening and the double detached garage is perfect for storage or keeping the vehicles covered. Walkable to local schools, parks, shopping, and transit, this move-in-ready property blends classic neighborhood charm with modern sophistication.
Property summary
- MLS® number
- A2344415
- Property type
- Single Family
- Building type
- House
- Square footage
- 1,198 sq ft
- Title
- Freehold
- Land size
- 531 square meters
- Built in
- 1969
- Annual property taxes
- $4,312.00
- Parking
- 2 spaces · Detached Garage
- Days on market
- 8 days
Features & details
- Heating
- Forced air
- Cooling
- Central air conditioning
- Basement
- Finished, Full
- Flooring
- Tile, Carpeted, Vinyl Plank
- Appliances
- Washer, Refrigerator, Range - Electric, Dishwasher, Dryer, Hood Fan, Window Coverings
- Exterior features
- Brick, Vinyl siding
- Lot features
- Back lane, Closet Organizers, No Smoking Home
- Architectural style
- 3 Level
What would this home cost you?
Based on the $724,900 asking price at a 5.00% example rate, semi-annual compounding.
Renanza Realty Inc. can represent you on this property — send an enquiry to arrange a private viewing.
Listing courtesy of Evolve Realty, Eckville.
The listing data displayed here is provided in part by the Canadian Real Estate Association (CREA) through its Data Distribution Facility (DDF®) and is drawn from Boards and Associations across Canada. Information is deemed reliable but is not guaranteed accurate by CREA. The listings are held by brokerages other than Renanza Realty unless otherwise noted.
The trademarks REALTOR®, REALTORS® and the REALTOR® logo are controlled by CREA and identify real estate professionals who are members of CREA. The trademarks MLS®, Multiple Listing Service® and the associated logos identify professional services rendered by REALTOR® members of CREA to effect the purchase, sale and lease of real estate as part of a cooperative selling system.