
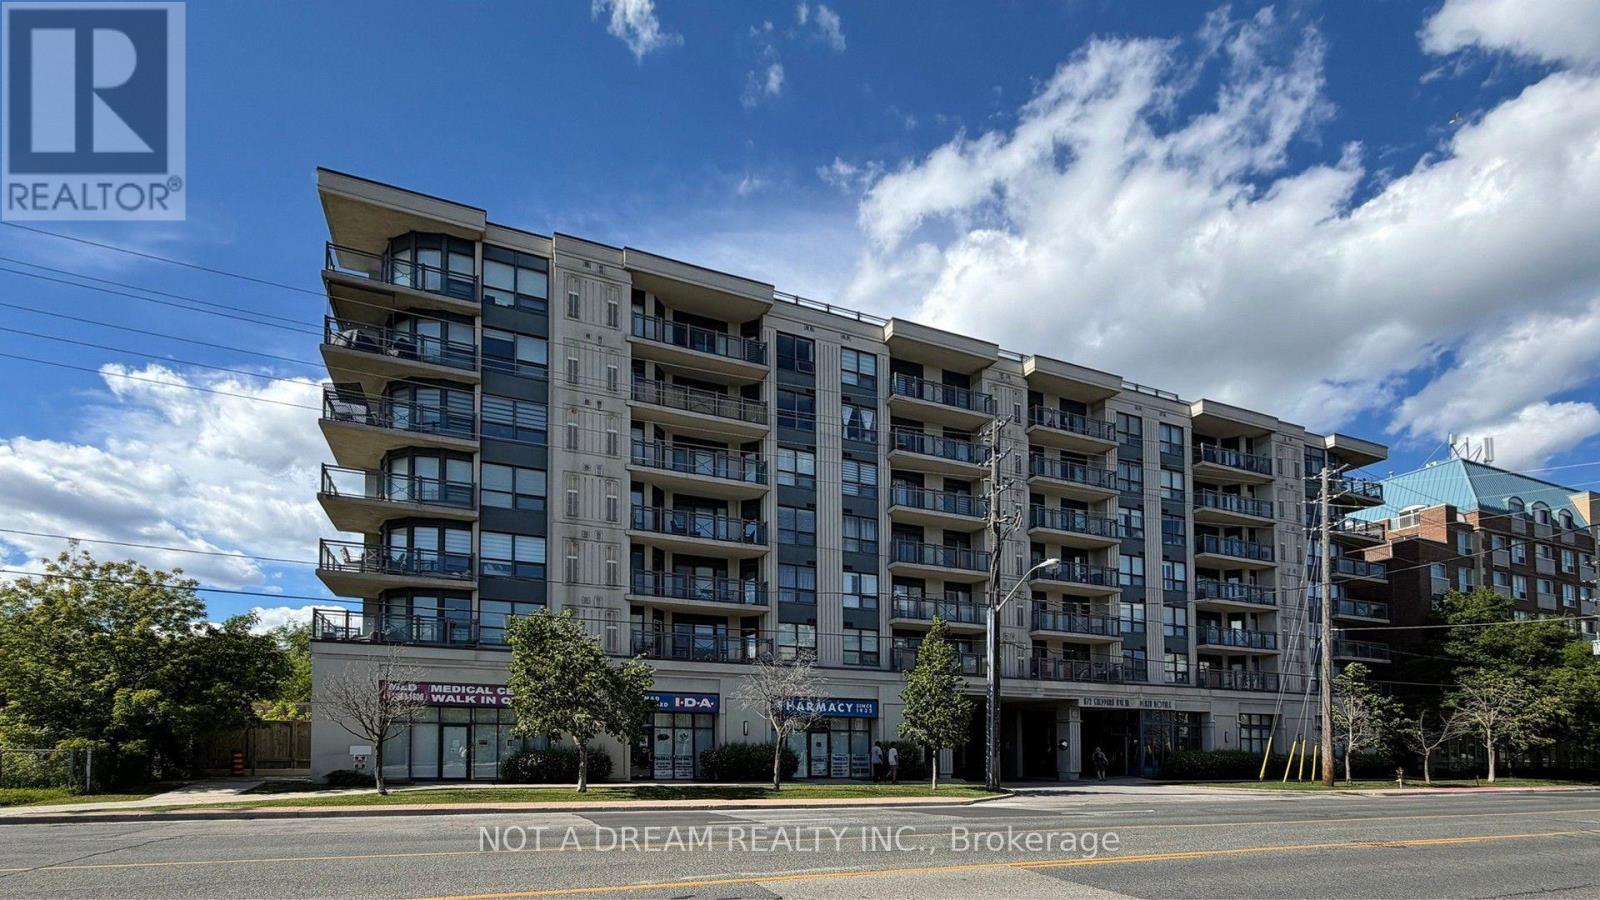
416 - 872 SHEPPARD AVENUE W
Toronto (Bathurst Manor), Ontario
MLS® C13609260
$549,000
- Status
- Active
- Property type
- House
- MLS® number
- C13609260
- Bedrooms
- 2
- Bathrooms
- 1
- Year built
- —
 1 / 51
Listing description
Stunning split 2-bedroom layout with 735 sq. ft. plus large balcony!
Hardwood flooring throughout, with tile in the kitchen. Freshly painted. Large primary bedroom.
Updated kitchen cabinets, brand new counter, and new sink with faucet. Brand new Samsung stainless steel appliances: stove, fridge, dishwasher, and over-the-range microwave. White washer and dryer.
Dining room cabinet space can be upgraded to a pantry to the buyer's taste. Updated washroom vanity. Building amenities include a rooftop garden terrace, gym, sauna and party room, with a walk-in clinic and pharmacy attached to the building.
Close to William Lyon Mackenzie CI, public and private secondary schools, and a short walk to the subway. Easy access to Highways 401 and 400. Location, location, location - prime North York spot with easy access to travel anywhere in the GTA.
Property summary
- MLS® number
- C13609260
- Property type
- Single Family
- Building type
- Apartment
- Title
- Condo/Strata
- Annual property taxes
- $2,338.00
- Parking
- 1 space · No Garage
- Days on market
- 30 days
Features & details
- Heating
- Forced air, Natural gas
- Cooling
- Central air conditioning
- Basement
- None
- Appliances
- Washer, Refrigerator, Dishwasher, Stove, Range, Dryer, Microwave
- Exterior features
- Concrete, Brick
- Lot features
- Balcony
- Community features
- Pets not Allowed, School Bus, Community Centre
- Maintenance fee
- $536 / Monthly
What would this home cost you?
Based on the $549,000 asking price at a 5.00% example rate, semi-annual compounding.
Renanza Realty Inc. can represent you on this property — send an enquiry to arrange a private viewing.
Listing courtesy of NOT A DREAM REALTY INC., KLEINBURG.
The listing data displayed here is provided in part by the Canadian Real Estate Association (CREA) through its Data Distribution Facility (DDF®) and is drawn from Boards and Associations across Canada. Information is deemed reliable but is not guaranteed accurate by CREA. The listings are held by brokerages other than Renanza Realty unless otherwise noted.
The trademarks REALTOR®, REALTORS® and the REALTOR® logo are controlled by CREA and identify real estate professionals who are members of CREA. The trademarks MLS®, Multiple Listing Service® and the associated logos identify professional services rendered by REALTOR® members of CREA to effect the purchase, sale and lease of real estate as part of a cooperative selling system.