
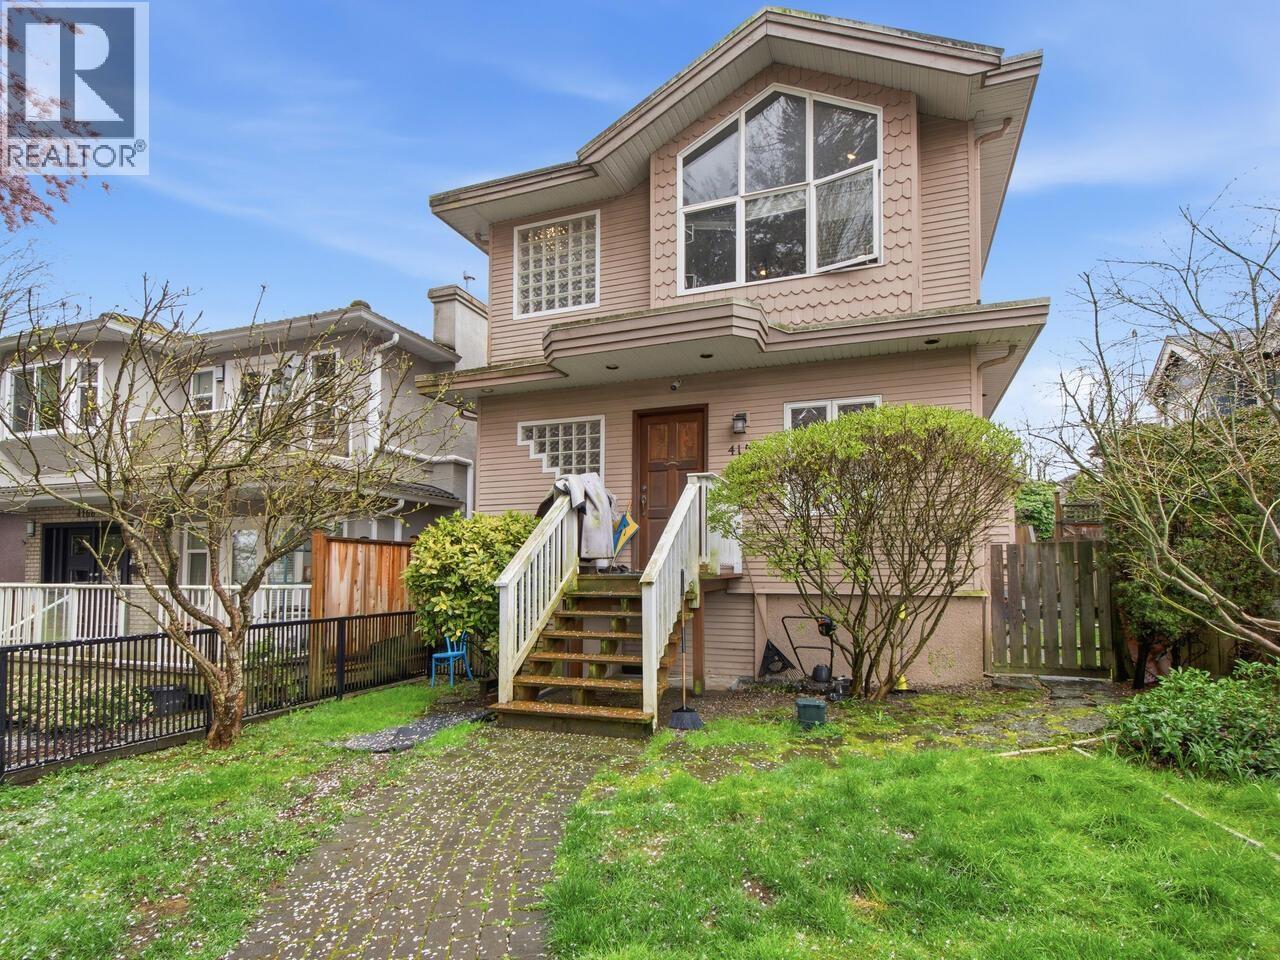
4154 MCGILL STREET
Burnaby, British Columbia
MLS® R3156220
$1,500,000
- Status
- Active
- Property type
- House
- MLS® number
- R3156220
- Bedrooms
- 4
- Bathrooms
- 3
- Year built
- 1996
 1 / 23
Listing description
Get into an incredible neighbourhood and onto a quiet street nearly kitty-corner from McGill Park playground and the Trans Canada Trail. Only three blocks from Burnaby Heights Park and field. Inside, wood floors, run past the two main floor bedrooms, sitting opposite the enclosed home office.
Shaker cabinets through the eat-in kitchen contrast the dark granite countertops surrounding stainless steel appliances. Stepping down into the sunken living room, leads past a dedicated hot tub room to sliding glass doors opening to the exposed aggregate patio in front of the double car garage. Exterior stairs lead to a unique rooftop deck.
Upstairs, a sprawling primary bedroom with walk-in closet and full en suite sits in front of the fourth bedroom at the back of the home and two piece bathroom. 1996 building plans available showing the home undertook a major remodelling and expansion of the floor plan. Original house is dated 1924 by BC Assessment.
3D virtual tour at Realtor's site.
Property summary
- MLS® number
- R3156220
- Property type
- Single Family
- Building type
- House
- Square footage
- 1,930 sq ft
- Title
- Freehold
- Land size
- 4026 square feet
- Built in
- 1996
- Annual property taxes
- $6,494.49
- Parking
- 2 spaces · Garage
- Days on market
- 14 days
Features & details
- Heating
- Electric, Natural gas
- Basement
- Crawl space, Unknown, Unknown
- Appliances
- All, Hot Tub
- Lot features
- Central location, Private setting
- Architectural style
- 2 Level
What would this home cost you?
Based on the $1,500,000 asking price at a 5.00% example rate, semi-annual compounding.
Renanza Realty Inc. can represent you on this property — send an enquiry to arrange a private viewing.
Listing courtesy of RE/MAX All Points Realty, New Westminster.
The listing data displayed here is provided in part by the Canadian Real Estate Association (CREA) through its Data Distribution Facility (DDF®) and is drawn from Boards and Associations across Canada. Information is deemed reliable but is not guaranteed accurate by CREA. The listings are held by brokerages other than Renanza Realty unless otherwise noted.
The trademarks REALTOR®, REALTORS® and the REALTOR® logo are controlled by CREA and identify real estate professionals who are members of CREA. The trademarks MLS®, Multiple Listing Service® and the associated logos identify professional services rendered by REALTOR® members of CREA to effect the purchase, sale and lease of real estate as part of a cooperative selling system.