
415 RAILWAY AVENUE
Prescott, Ontario
MLS® X13589484
$375,000
- Status
- Active
- Property type
- House
- MLS® number
- X13589484
- Bedrooms
- 3
- Bathrooms
- 2
- Year built
- —
 1 / 36
Listing description
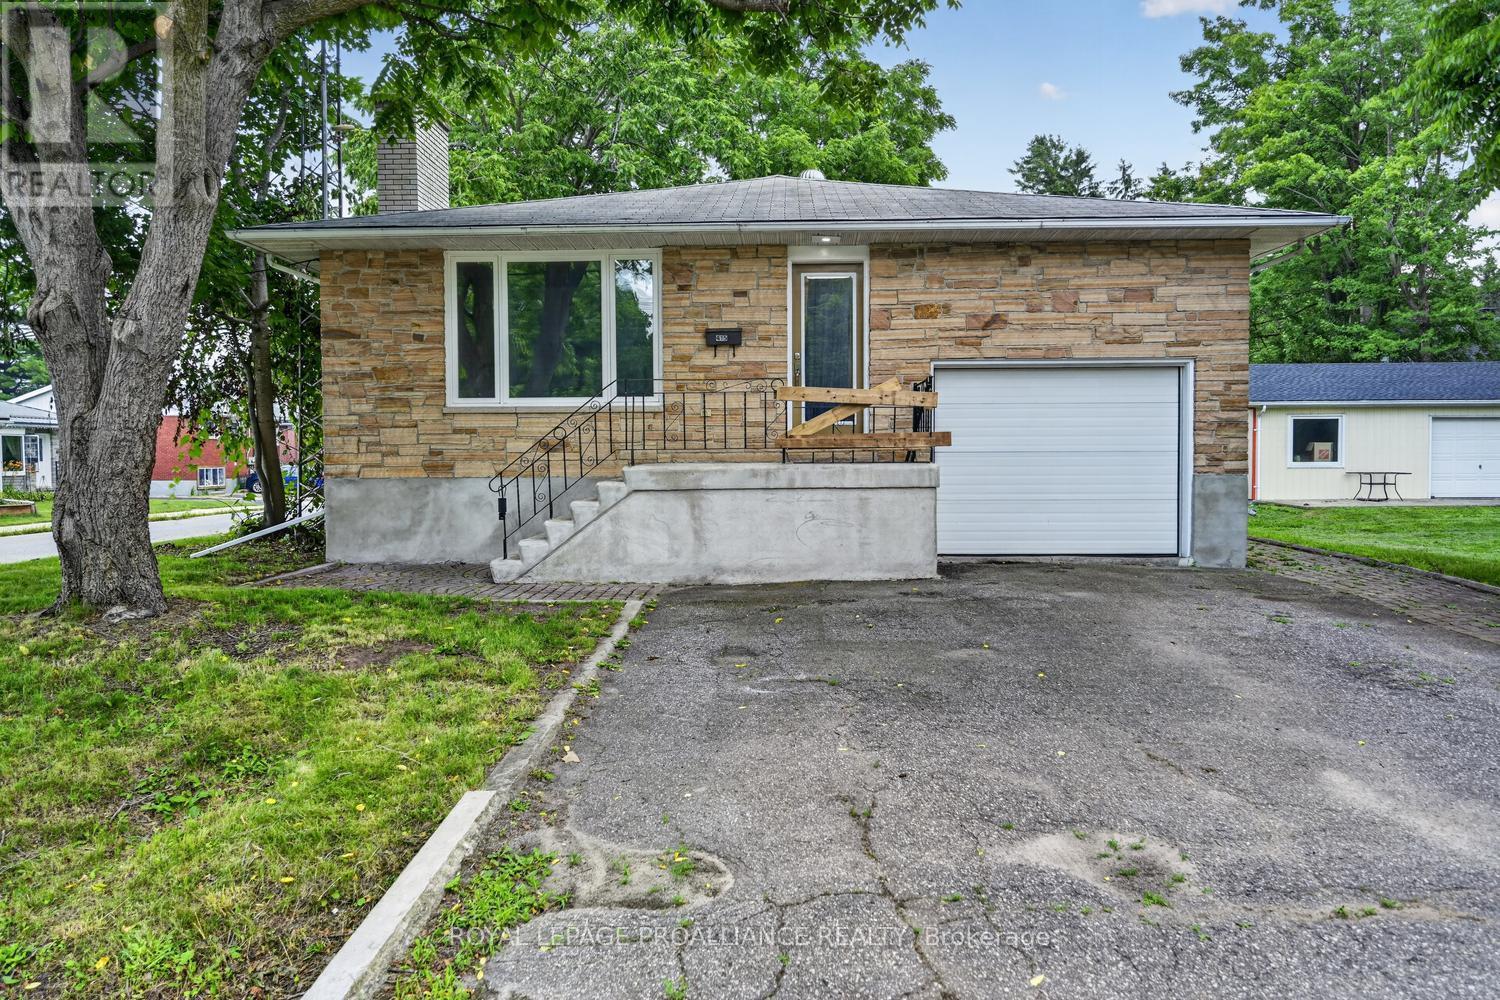
Don't let the exterior fool you-this home has been completely transformed and feels like a brand-new build inside! Originally built in 1984, virtually every inch of this exceptional property has been updated with quality finishes and thoughtful design. Step through the welcoming foyer into the bright, inviting living room, where a beautiful bay window floods the space with natural light, highlighting the new luxury vinyl plank flooring that flows throughout the home.
The beautifully refreshed kitchen features new countertops, a stylish backsplash, a new dishwasher, and convenient doors that provide separation and privacy when desired. Continue down the hall to discover stunningly renovated bathrooms, new windows (including the basement), new interior doors, trim, hardware, lighting, and so much more. The extensive list of improvements is impressive-be sure to ask your Realtor for the complete renovation package.
The unspoiled basement offers endless possibilities, including the potential for an additional bedroom, recreation room, or home office. With its separate side entrance, it also presents an excellent opportunity to create an in-law suite or secondary living space (subject to municipal approvals). The attached garage provides convenient inside entry and features a loft for valuable additional storage.
Ideally situated in a central location close to shopping, schools, parks, and everyday amenities, this turnkey home offers the perfect combination of modern living, functionality, and future potential. Completely renovated. Move-in ready.
Bigger than it looks-and guaranteed to impress!
Property summary
- MLS® number
- X13589484
- Property type
- Single Family
- Building type
- House
- Title
- Freehold
- Land size
- 55.8 x 105.2 FT ; 1
- Annual property taxes
- $2,768.00
- Parking
- 3 spaces · Attached Garage, Garage
- Days on market
- 65 days
Features & details
- Heating
- Forced air, Natural gas
- Cooling
- None
- Basement
- Unfinished, Full
- Appliances
- Washer, Refrigerator, Water meter, Dishwasher, Stove, Dryer
- Exterior features
- Brick, Stone
- Lot features
- Level, Carpet Free
- Community features
- School Bus
- Architectural style
- Bungalow
What would this home cost you?
Based on the $375,000 asking price at a 5.00% example rate, semi-annual compounding.
Renanza Realty Inc. can represent you on this property — send an enquiry to arrange a private viewing.
Listing courtesy of ROYAL LEPAGE PROALLIANCE REALTY, BROCKVILLE.
The listing data displayed here is provided in part by the Canadian Real Estate Association (CREA) through its Data Distribution Facility (DDF®) and is drawn from Boards and Associations across Canada. Information is deemed reliable but is not guaranteed accurate by CREA. The listings are held by brokerages other than Renanza Realty unless otherwise noted.
The trademarks REALTOR®, REALTORS® and the REALTOR® logo are controlled by CREA and identify real estate professionals who are members of CREA. The trademarks MLS®, Multiple Listing Service® and the associated logos identify professional services rendered by REALTOR® members of CREA to effect the purchase, sale and lease of real estate as part of a cooperative selling system.