
415 JOHN Street
Dunnville, Ontario
MLS® 40874993
$379,900
- Status
- Active
- Property type
- House
- MLS® number
- 40874993
- Bedrooms
- 2
- Bathrooms
- 1
- Year built
- 1940
 1 / 32
Listing description
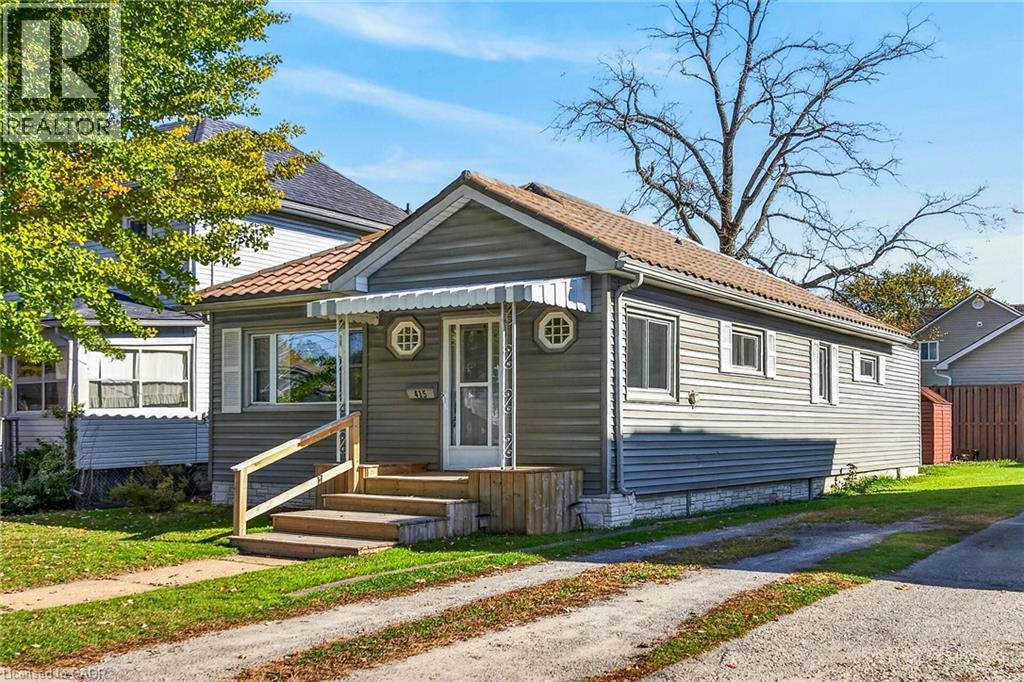
Move right into this tidy, 2-bedroom one floor home on a 40 x 99-foot lot near the hospital, parks, schools, downtown amenities and the Grand River. Outside, enjoy a fenced backyard, shed and gravel driveway with parking for 3 cars. The bright, flowing layout offers approximately 1,081 sqft of finished living space, with a spacious entrance foyer that can double as a home office, an open-concept living and dining area, and a well-equipped eat-in kitchen with ample cabinetry.
A main-floor laundry/mudroom opens onto the rear deck, ideal for barbecuing. The home includes a primary bedroom and a second bedroom suited to guests or hobbies. This nicely maintained home features low-maintenance vinyl siding, a metal roof, updated light fixtures, refreshed bathroom fixtures, a high-efficiency natural gas furnace, a 100-amp breaker panel, high-end laminate flooring and a nicely painted décor.
All furnishings and appliances are included, along with the lawnmower and garden tools in the shed. An ideal option for first-time buyers, investors, downsizers, retirees or seniors.
Property summary
- MLS® number
- 40874993
- Property type
- Single Family
- Building type
- House
- Square footage
- 1,081 sq ft
- Title
- Freehold
- Land size
- 0.09 acres
- Built in
- 1940
- Annual property taxes
- $2,203.00
- Parking
- 3 spaces
- Days on market
- 6 days
Features & details
- Heating
- Forced air, Natural gas
- Cooling
- None
- Basement
- Unfinished, Crawl space
- Appliances
- Washer, Refrigerator, Water meter, Stove, Dryer, Window Coverings, Microwave Built-in
- Exterior features
- Vinyl siding
- Community features
- Community Centre
- Architectural style
- Bungalow
What would this home cost you?
Based on the $379,900 asking price at a 5.00% example rate, semi-annual compounding.
Renanza Realty Inc. can represent you on this property — send an enquiry to arrange a private viewing.
Listing courtesy of Royal LePage NRC Realty Inc., Grimsby.
The listing data displayed here is provided in part by the Canadian Real Estate Association (CREA) through its Data Distribution Facility (DDF®) and is drawn from Boards and Associations across Canada. Information is deemed reliable but is not guaranteed accurate by CREA. The listings are held by brokerages other than Renanza Realty unless otherwise noted.
The trademarks REALTOR®, REALTORS® and the REALTOR® logo are controlled by CREA and identify real estate professionals who are members of CREA. The trademarks MLS®, Multiple Listing Service® and the associated logos identify professional services rendered by REALTOR® members of CREA to effect the purchase, sale and lease of real estate as part of a cooperative selling system.