
415 Hawk Hill Drive
Kelowna, British Columbia
MLS® 10377129
$2,599,000
- Status
- Active
- Property type
- House
- MLS® number
- 10377129
- Bedrooms
- 7
- Bathrooms
- 5
- Year built
- 2020
 1 / 89
Listing description
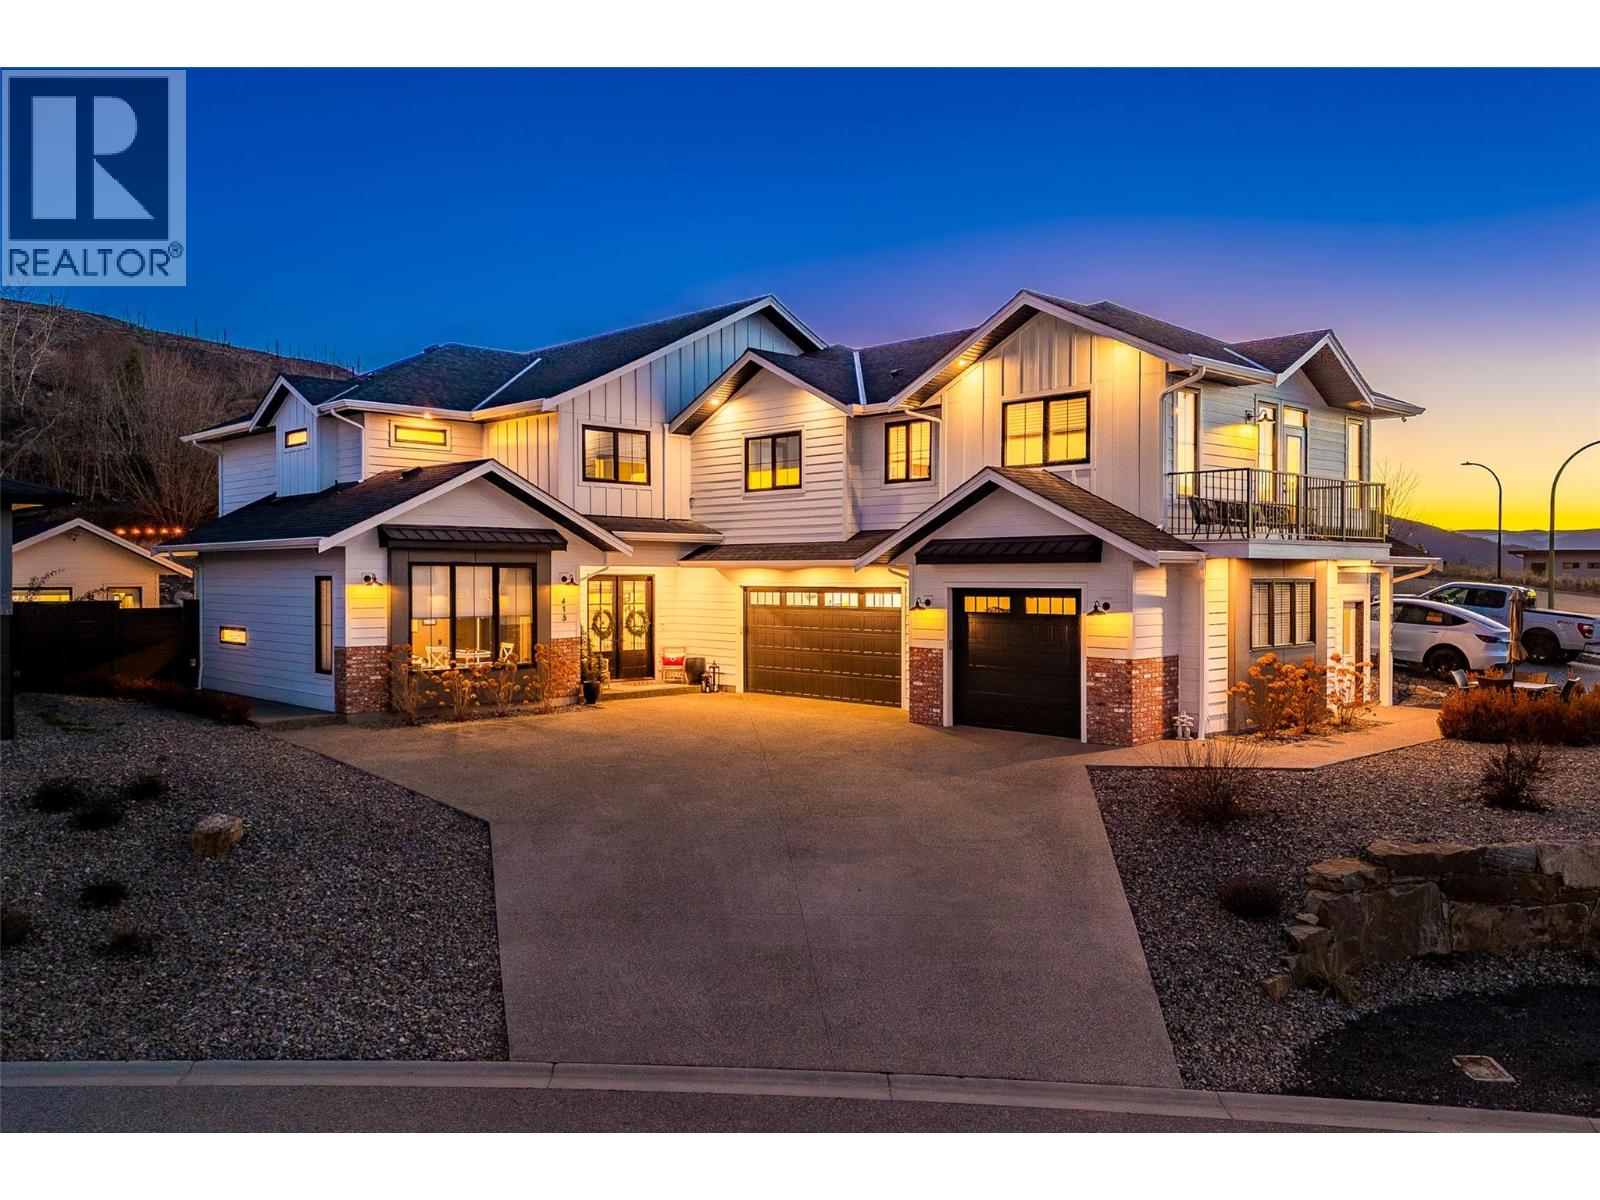
A stunning private backyard featuring a heated saltwater pool, hot tub, turf lawn, covered patio, and a pool house with a built-in bar and bathroom sets this exceptional Kettle Valley residence apart. Designed for effortless indoor-outdoor living, sliding glass doors extend the main living space seamlessly to the outdoor area. Inside the 7 bed + den / 6 bath home, timeless finishes and quality craftsmanship shine throughout.
Hardwood flooring and soaring open-to-below ceilings create an impressive, light-filled living area anchored by a striking fireplace feature wall with custom shelving and statement lighting. The chef’s kitchen is equally refined, featuring a large island, professional stainless steel appliances, soft-close cabinetry, under-cabinet lighting, and a butler’s pantry. Adding incredible versatility, the home features a spacious 2 bed/1 bath legal suite that feels like a home of its own.
Complete with a full kitchen, stainless steel appliances, separate laundry, private entrance, its own dedicated single garage, and a private balcony with stunning lake and valley views, ideal for extended family or rental income. Located in the highly desirable, family-friendly Kettle Valley neighbourhood just minutes from Chute Lake Elementary, Canyon Falls Middle School, and a short drive to the shops, cafes, and restaurants of the Upper Mission. A rare opportunity to own a home that truly offers it all, schedule your private showing today.
Property summary
- MLS® number
- 10377129
- Property type
- Single Family
- Building type
- House
- Square footage
- 4,675 sq ft
- Title
- Freehold
- Land size
- 0.32 acres
- Built in
- 2020
- Annual property taxes
- $9,961.89
- Parking
- 9 spaces · Attached Garage
- Days on market
- 178 days
Features & details
- Heating
- See remarks
- Cooling
- Central air conditioning
- Flooring
- Tile, Carpeted, Vinyl
- Appliances
- Refrigerator, Range - Gas, Range - Electric, Dishwasher, Wine Fridge, Microwave, Oven - Built-In, Washer & Dryer
- Exterior features
- Brick
- Lot features
- Central island, Balcony
- Community features
- Family Oriented
- View
- Lake view, Mountain view, View (panoramic)
- Pool
- Pool, Inground pool, Outdoor pool
What would this home cost you?
Based on the $2,599,000 asking price at a 5.00% example rate, semi-annual compounding.
Renanza Realty Inc. can represent you on this property — send an enquiry to arrange a private viewing.
Listing courtesy of Royal LePage Kelowna, Kelowna.
The listing data displayed here is provided in part by the Canadian Real Estate Association (CREA) through its Data Distribution Facility (DDF®) and is drawn from Boards and Associations across Canada. Information is deemed reliable but is not guaranteed accurate by CREA. The listings are held by brokerages other than Renanza Realty unless otherwise noted.
The trademarks REALTOR®, REALTORS® and the REALTOR® logo are controlled by CREA and identify real estate professionals who are members of CREA. The trademarks MLS®, Multiple Listing Service® and the associated logos identify professional services rendered by REALTOR® members of CREA to effect the purchase, sale and lease of real estate as part of a cooperative selling system.