
415 12 Street E
Drumheller, Alberta
MLS® A2298982
$419,900
- Status
- Active
- Property type
- House
- MLS® number
- A2298982
- Bedrooms
- 4
- Bathrooms
- 2
- Year built
- 1968
 1 / 49
Listing description
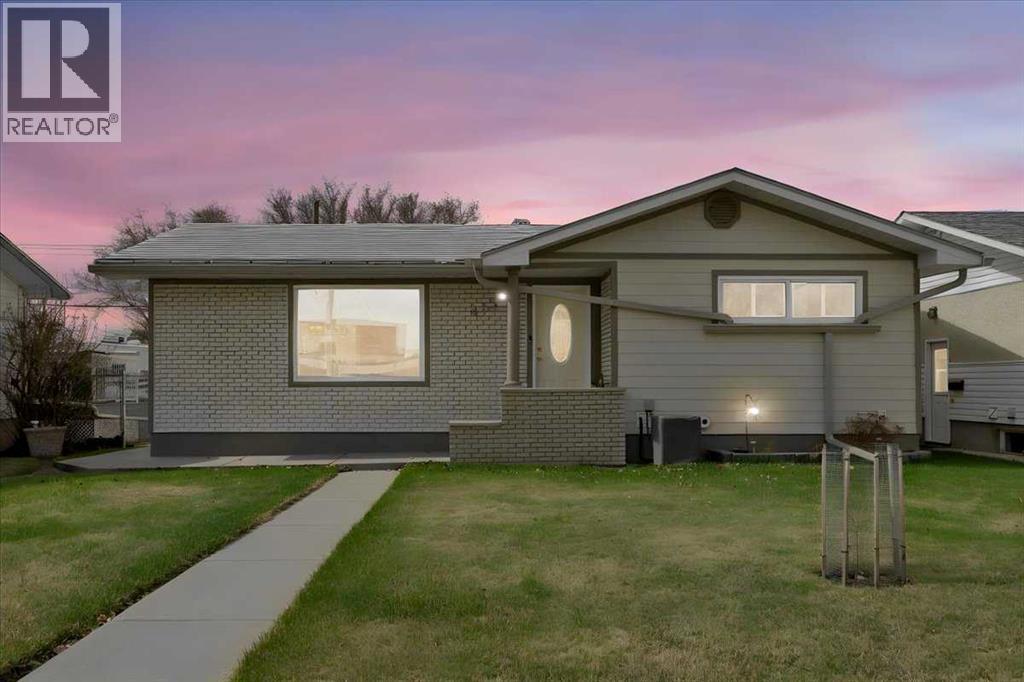
Welcome to this well maintained classic 1968 bungalow in the desirable Riverside (River Park) Community of Drumheller. Offering 1025 sq ft functional living space, this home features 4 bedrooms ( 2 up & 2 down) and 2 baths one on each level. The interior has been carefully maintained and features a warm, classic feel, highlighted by hardwood flooring in the living room and a bright, inviting main level.
The lower level includes a spacious rec room with a dry bar cabinet, bedrooms, laundry and storage. Enjoy the mature, fully fenced yard with a private patio area, perfect for outdoor living and rain barrels for added convenience and efficient watering. You'll appreciate the durable metal shingles, foam insulation, hardie board siding, R-40 attic insulation, adding long term value.
The spacious 23x27 heated garage, well insulated (R-30), featuring an 18 ft door, workbench and central vac. Plus, easy alley access and extra parking. Situated in a quiet, established neighborhood close to parks, walking paths and the Red Deer River.
This property offers a great opportunity to enjoy small town living with nearby amenities.
Property summary
- MLS® number
- A2298982
- Property type
- Single Family
- Building type
- House
- Square footage
- 1,025 sq ft
- Title
- Freehold
- Land size
- 5800 square feet
- Built in
- 1968
- Annual property taxes
- $3,181.47
- Parking
- 6 spaces · Detached Garage
- Days on market
- 170 days
Features & details
- Heating
- Forced air
- Cooling
- Central air conditioning
- Basement
- Finished, Full
- Flooring
- Hardwood, Carpeted, Linoleum
- Appliances
- Refrigerator, Dishwasher, Range, Microwave Range Hood Combo, Window Coverings, Washer & Dryer
- Lot features
- Back lane
- Architectural style
- Bungalow
What would this home cost you?
Based on the $419,900 asking price at a 5.00% example rate, semi-annual compounding.
Renanza Realty Inc. can represent you on this property — send an enquiry to arrange a private viewing.
Listing courtesy of RE/MAX Complete Realty, Langdon.
The listing data displayed here is provided in part by the Canadian Real Estate Association (CREA) through its Data Distribution Facility (DDF®) and is drawn from Boards and Associations across Canada. Information is deemed reliable but is not guaranteed accurate by CREA. The listings are held by brokerages other than Renanza Realty unless otherwise noted.
The trademarks REALTOR®, REALTORS® and the REALTOR® logo are controlled by CREA and identify real estate professionals who are members of CREA. The trademarks MLS®, Multiple Listing Service® and the associated logos identify professional services rendered by REALTOR® members of CREA to effect the purchase, sale and lease of real estate as part of a cooperative selling system.