
4147 4th Street
Vernon, British Columbia
MLS® 10347175
$749,900
- Status
- Active
- Property type
- House
- MLS® number
- 10347175
- Bedrooms
- 5
- Bathrooms
- 3
- Year built
- 2014
 1 / 98
Listing description
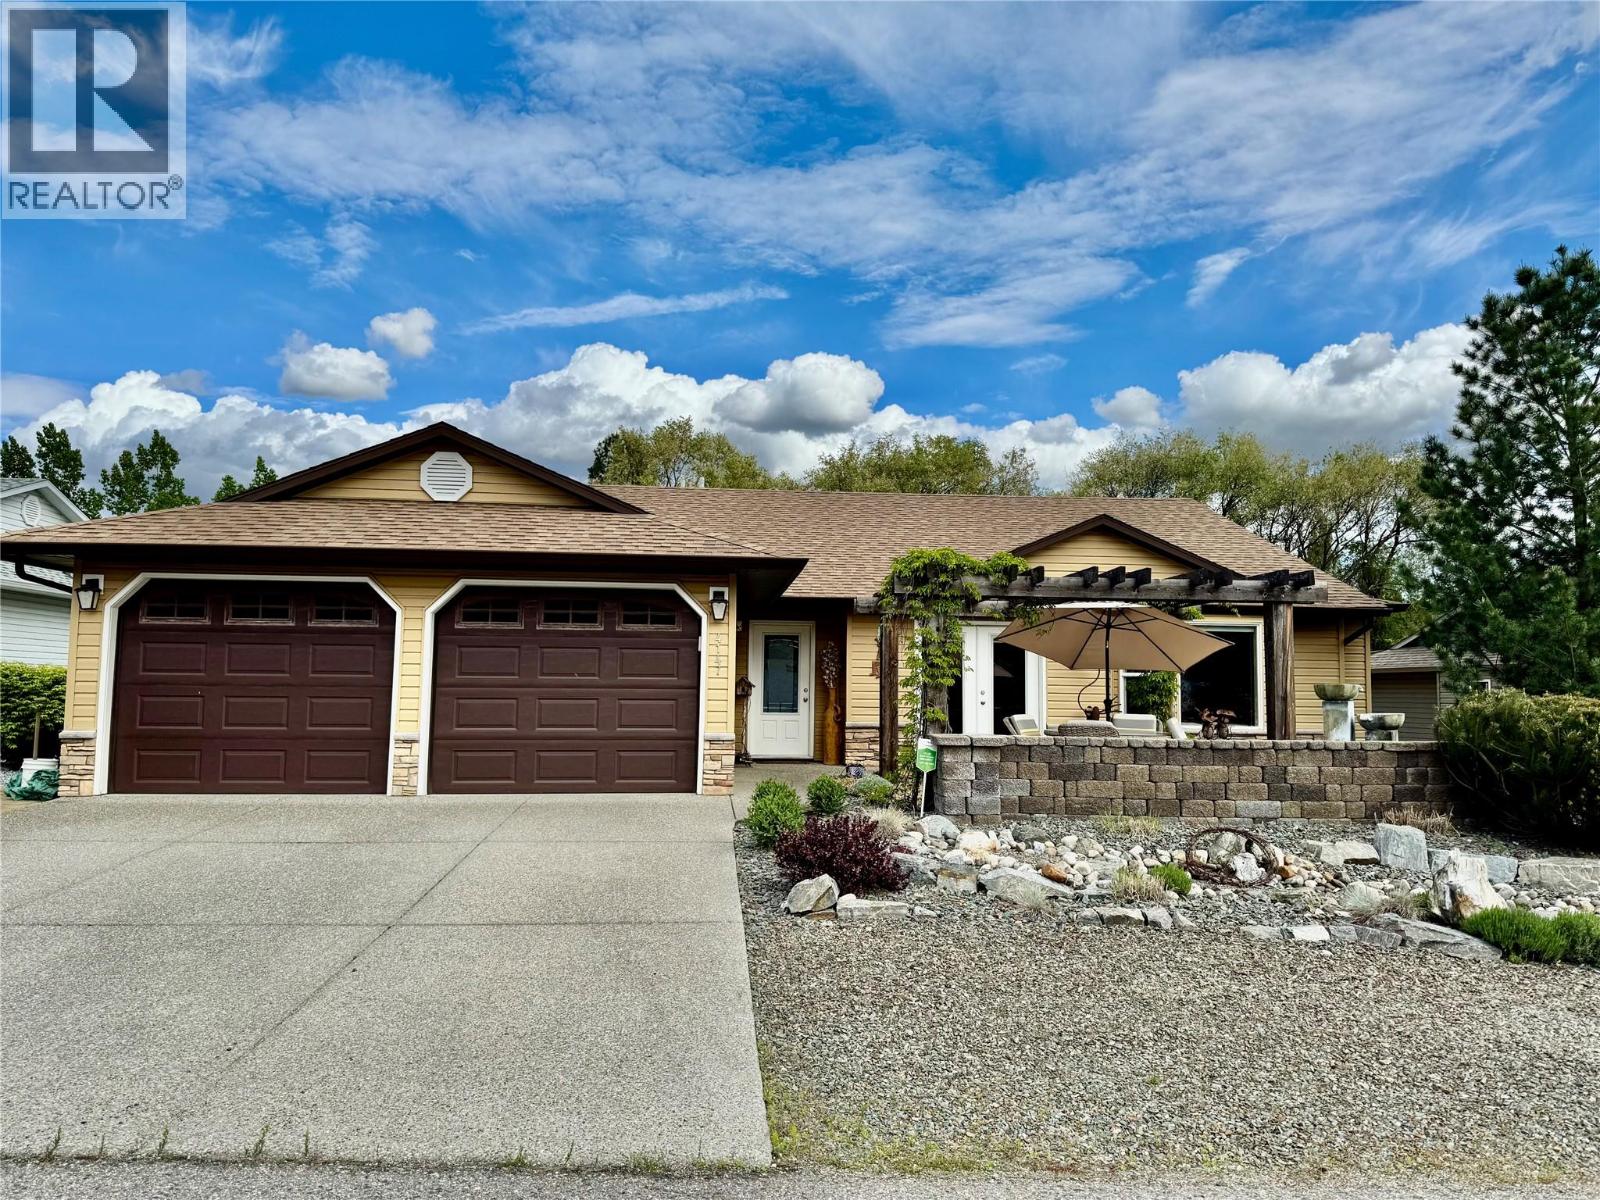
Welcome to a quick possession 40+ community, nestled on the edge of a prestigious golf course. Which during lot selection was an extra $50,000 to purchase on the golf course side. This custom-built home offers the perfect blend of comfort and outdoor charm, and refined finishes throughout.
Step inside to discover a well designed layout featuring a spacious master suite complete with a walk-in closet and a 4-piece ensuite. The heart of the home boasts two cozy gas fireplaces, skylights, 3 French doors with built in blinds, a custom wine cellar and bar, a large games room, and ample storage, water softener and treatment system. The outdoor spaces are truly exceptional.
Enjoy your morning coffee in the charming front seating area, or unwind in the backyard paradise, a meticulously landscaped haven with trees, brick walkways and stairs from the upper deck to access the back yard, a gazebo, and a covered deck perfect for year-round enjoyment. The BBQ gas hookup, outdoor fire pit gas line, and garden shed complete the outdoor lifestyle experience. If you're hosting friends or enjoying a quiet evening with a glass from your private cellar.
A rare opportunity for those seeking a tranquil, upscale community with resort-style amenities right outside your door. Enjoy the clubhouse benefits including an indoor swimming pool, whirlpool, fitness room, library and social room. Vernon just 15 min away.
Book your private viewing today and enjoy the lifestyle you've been waiting for.
Property summary
- MLS® number
- 10347175
- Property type
- Single Family
- Building type
- House
- Square footage
- 3,238 sq ft
- Title
- Leasehold
- Land size
- 0.17 acres
- Built in
- 2014
- Annual property taxes
- $2,118.85
- Parking
- 2 spaces · Attached Garage, Underground, Other
- Days on market
- 482 days
Features & details
- Heating
- Heat Pump, Forced air
- Cooling
- Central air conditioning, Heat Pump
- Flooring
- Laminate
- Appliances
- Washer, Water purifier, Water softener, Range - Gas, Dishwasher, Dryer, Microwave
- Exterior features
- Vinyl siding
- Lot features
- Balcony
- Community features
- Seniors Oriented
- Pool
- Indoor pool
- Architectural style
- Ranch
- Strata fee
- $463.93 / Monthly
What would this home cost you?
Based on the $749,900 asking price at a 5.00% example rate, semi-annual compounding.
Renanza Realty Inc. can represent you on this property — send an enquiry to arrange a private viewing.
Listing courtesy of Royal LePage Downtown Realty, Vernon.
The listing data displayed here is provided in part by the Canadian Real Estate Association (CREA) through its Data Distribution Facility (DDF®) and is drawn from Boards and Associations across Canada. Information is deemed reliable but is not guaranteed accurate by CREA. The listings are held by brokerages other than Renanza Realty unless otherwise noted.
The trademarks REALTOR®, REALTORS® and the REALTOR® logo are controlled by CREA and identify real estate professionals who are members of CREA. The trademarks MLS®, Multiple Listing Service® and the associated logos identify professional services rendered by REALTOR® members of CREA to effect the purchase, sale and lease of real estate as part of a cooperative selling system.