
4145 BONAVISTA CRESCENT
Burlington (Rose), Ontario
MLS® W13503264
$1,899,000
- Status
- Active
- Property type
- House
- MLS® number
- W13503264
- Bedrooms
- 4
- Bathrooms
- 3
- Year built
- —
 1 / 42
Listing description
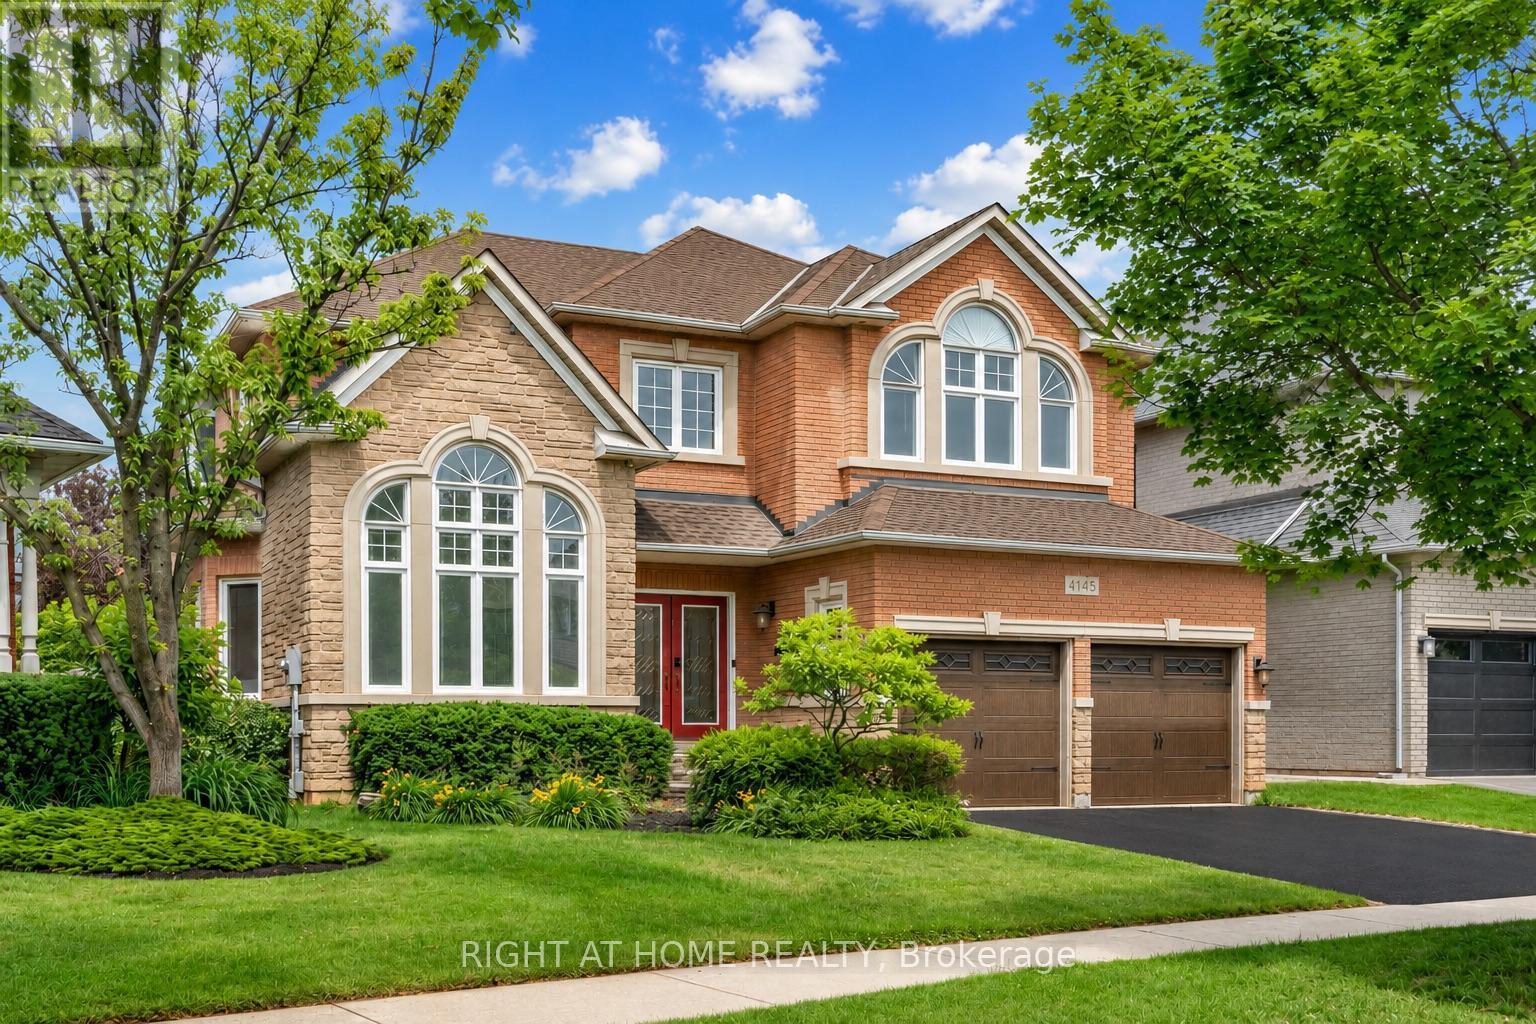
Welcome to this spacious 4-bedroom, 3-bathroom family home in Burlington's highly sought-after Millcroft community. Offering approximately 3,287 sq. ft.
above grade and situated on an irregular pie-shaped lot, this residence provides generous living space both inside and out. Millcroft is known for its established streetscapes, proximity to Millcroft Golf Club, parks, trails, highly regarded schools, shopping, dining, and convenient commuter access. Designed for both everyday living and entertaining, the main floor features a dedicated office, formal living and dining rooms, a spacious eat-in kitchen, and an impressive family room with soaring ceilings and expansive windows that fill the home with natural light.
The thoughtful layout offers an ideal balance of open gathering spaces and private areas for work, relaxation, and family life. The upper level features four generously sized bedrooms, including a spacious primary suite with a 5-piece ensuite. A partially finished basement with windows providing not only natural light but additional living space and future potential to customize to your needs.
Outside, the pie-shaped lot creates an expansive backyard setting with room to enjoy outdoor living and entertaining. Additional features include a double-car garage wired for 220V service, ideal for electric vehicle charging, and a private double driveway. Conveniently located close to schools, parks, golf, transit, and everyday amenities, this is an exceptional opportunity to own a substantial family home in one of Burlington's most desirable communities.
Property summary
- MLS® number
- W13503264
- Property type
- Single Family
- Building type
- House
- Title
- Freehold
- Land size
- 45.4 x 114.3 FT
- Annual property taxes
- $9,939.60
- Parking
- 4 spaces · Attached Garage, Garage
- Days on market
- 62 days
Features & details
- Heating
- Forced air, Natural gas
- Cooling
- Central air conditioning
- Basement
- Partially finished, N/A
- Flooring
- Hardwood, Carpeted, Ceramic
- Appliances
- Washer, Refrigerator, Water meter, Central Vacuum, Dishwasher, Stove, Dryer, Garage door opener remote(s), Water Heater
- Exterior features
- Brick, Stucco
- Lot features
- Flat site, Sump Pump
What would this home cost you?
Based on the $1,899,000 asking price at a 5.00% example rate, semi-annual compounding.
Renanza Realty Inc. can represent you on this property — send an enquiry to arrange a private viewing.
Listing courtesy of RIGHT AT HOME REALTY, MISSISSAUGA.
The listing data displayed here is provided in part by the Canadian Real Estate Association (CREA) through its Data Distribution Facility (DDF®) and is drawn from Boards and Associations across Canada. Information is deemed reliable but is not guaranteed accurate by CREA. The listings are held by brokerages other than Renanza Realty unless otherwise noted.
The trademarks REALTOR®, REALTORS® and the REALTOR® logo are controlled by CREA and identify real estate professionals who are members of CREA. The trademarks MLS®, Multiple Listing Service® and the associated logos identify professional services rendered by REALTOR® members of CREA to effect the purchase, sale and lease of real estate as part of a cooperative selling system.