
4143 CONCESSION RD 11
Puslinch, Ontario
MLS® X13820154
$3,999,000
- Status
- Active
- Property type
- House
- MLS® number
- X13820154
- Bedrooms
- 7
- Bathrooms
- 6
- Year built
- —
 1 / 49
Listing description
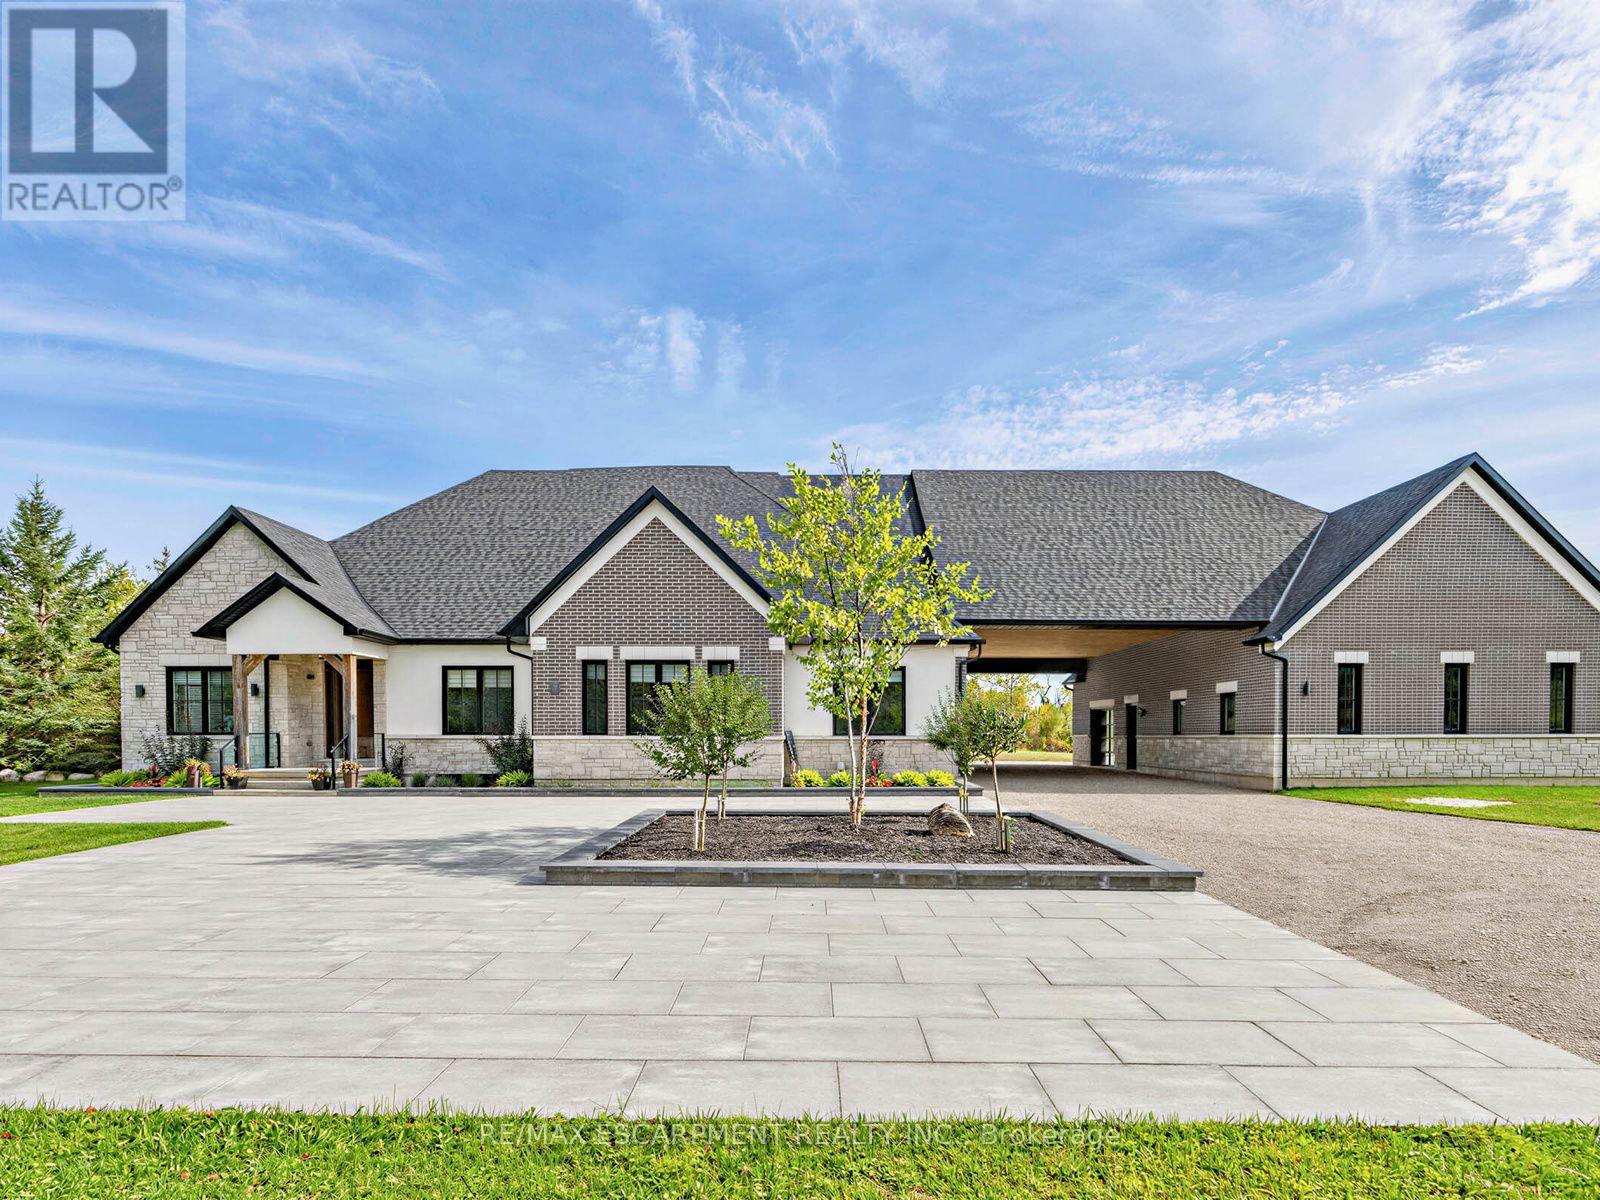
Welcome to an exceptional 1. 18 acre estate in Puslinch, where privacy, space and resort-style living come together in a beautiful natural setting; just minutes from the town of Milton plus excellent golf and outdoor recreation. This impressive detached bungalow features approximately 4,476 sq.
ft. above grade plus nearly 3,000 sq. ft.
of finished lower-level living space, with 5 bedrooms, 2 additional lower-level rooms and 6 bathrooms. The heart of the home is the open-concept family room and designer kitchen featuring a huge breakfast bar, quartz countertops, premium appliances and wine fridge. Hardwood flooring flows throughout, complemented by heated floors in all bathrooms and the entire basement.
Step outside to your private yard retreat featuring a putting green, pool, hot tub, cabana, outdoor fireplace and covered patio with ceiling fan. The expansive walk-up basement offers a large recreation room with fireplace, gym and two additional rooms ideal for bedrooms or guest suites. A 2-car attached garage plus an impressive detached garage accommodating up to 10 vehicles makes this a dream property for car enthusiasts and collectors.
With golf, trails and beautiful natural surroundings nearby, this is a truly special home designed for entertaining, relaxing and enjoying life year-round. Luxury Certified.
Property summary
- MLS® number
- X13820154
- Property type
- Single Family
- Building type
- House
- Title
- Freehold
- Land size
- 236.1 x 280.7 FT
- Annual property taxes
- $14,983.00
- Parking
- 37 spaces · Attached Garage, Garage
- Days on market
- 2 days
Features & details
- Heating
- Forced air, Natural gas
- Cooling
- Central air conditioning
- Basement
- Finished, Full, Walk-up, N/A, N/A
- Appliances
- Washer, Refrigerator, Water purifier, Dishwasher, Wine Fridge, Stove, Oven, Dryer, Oven - Built-In, Water Heater
- Exterior features
- Brick, Stone
- Lot features
- Wooded area, Conservation/green belt, Carpet Free
- View
- View
- Pool
- Inground pool
- Architectural style
- Bungalow
What would this home cost you?
Based on the $3,999,000 asking price at a 5.00% example rate, semi-annual compounding.
Renanza Realty Inc. can represent you on this property — send an enquiry to arrange a private viewing.
Listing courtesy of RE/MAX ESCARPMENT REALTY INC., OAKVILLE.
The listing data displayed here is provided in part by the Canadian Real Estate Association (CREA) through its Data Distribution Facility (DDF®) and is drawn from Boards and Associations across Canada. Information is deemed reliable but is not guaranteed accurate by CREA. The listings are held by brokerages other than Renanza Realty unless otherwise noted.
The trademarks REALTOR®, REALTORS® and the REALTOR® logo are controlled by CREA and identify real estate professionals who are members of CREA. The trademarks MLS®, Multiple Listing Service® and the associated logos identify professional services rendered by REALTOR® members of CREA to effect the purchase, sale and lease of real estate as part of a cooperative selling system.