
414 TIM MANLEY AVENUE
Caledon, Ontario
MLS® W12957630
$824,900
- Status
- Active
- Property type
- House
- MLS® number
- W12957630
- Bedrooms
- 3
- Bathrooms
- 4
- Year built
- —
 1 / 12
Listing description
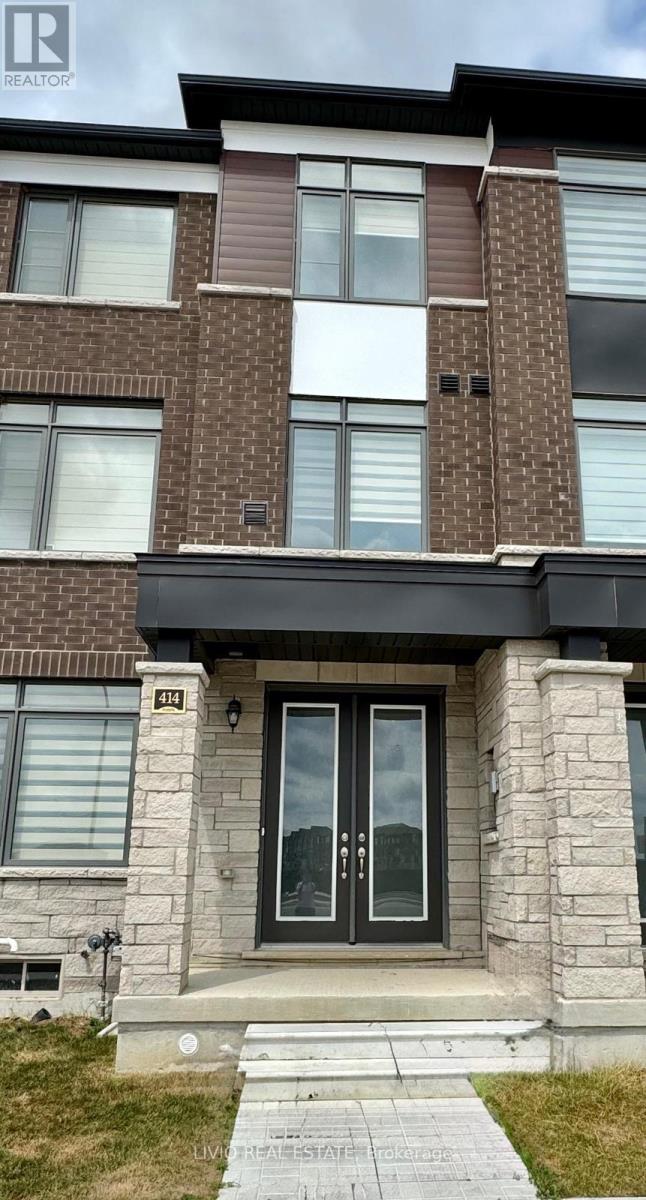
Welcome to an exceptional offering in one of Caledon's most sought-after communities. This nearly new, freehold 3-storey townhouse showcases approximately 1,700-2,000 sq. ft.
of thoughtfully designed living space, blending modern elegance with everyday functionality. Bathed in natural light, the home features 3 generously sized bedrooms and 4 well-appointed bathrooms, complemented by an open-concept layout, expansive windows, and 9-foot ceilings throughout. The upgraded kitchen is a true focal point, complete with stainless steel appliances, quartz countertops, and a farmhouse sink-ideal for both daily living and entertaining.
Hardwood flooring spans the main level and hallways, while all bathrooms are finished with premium granite and marble surfaces. Additional highlights include a 200 AMP electrical panel, EV charger rough-in, convenient main-floor laundry, and multiple outdoor spaces with balconies/terraces. A standout feature is the rare 6-car parking configuration, including a double-car garage-an extraordinary find for townhouse living.
The unfinished basement presents excellent potential for customization, whether for additional living space or future income opportunities. Perfectly positioned just minutes from Brampton, this home offers seamless access to major highways (410, 407, 403 & 401), transit hubs including GO Transit and Brampton Gateway Terminal, and the upcoming Hurontario LRT. Enjoy walking distance to everyday essentials including shopping, medical services, and dining, along with proximity to parks, top-rated schools, and local attractions.
A refined, move-in-ready home offering comfort, convenience, and long-term value-ideal for both first-time buyers and savvy investors.
Property summary
- MLS® number
- W12957630
- Property type
- Single Family
- Building type
- Row / Townhouse
- Title
- Freehold
- Land size
- 20 x 88.6 FT
- Annual property taxes
- $4,000.00
- Parking
- 6 spaces · Garage
- Days on market
- 146 days
Features & details
- Heating
- Forced air, Natural gas
- Cooling
- Central air conditioning, Ventilation system
- Basement
- Unfinished, N/A
- Flooring
- Tile, Hardwood, Carpeted
- Appliances
- Washer, Water meter, Central Vacuum, Dryer, Window Coverings, Garage door opener remote(s), Water Heater
- Exterior features
- Brick, Brick Facing
What would this home cost you?
Based on the $824,900 asking price at a 5.00% example rate, semi-annual compounding.
Renanza Realty Inc. can represent you on this property — send an enquiry to arrange a private viewing.
Listing courtesy of LIVIO REAL ESTATE, BRAMPTON.
The listing data displayed here is provided in part by the Canadian Real Estate Association (CREA) through its Data Distribution Facility (DDF®) and is drawn from Boards and Associations across Canada. Information is deemed reliable but is not guaranteed accurate by CREA. The listings are held by brokerages other than Renanza Realty unless otherwise noted.
The trademarks REALTOR®, REALTORS® and the REALTOR® logo are controlled by CREA and identify real estate professionals who are members of CREA. The trademarks MLS®, Multiple Listing Service® and the associated logos identify professional services rendered by REALTOR® members of CREA to effect the purchase, sale and lease of real estate as part of a cooperative selling system.