
414 Thetis Dr
Ladysmith, British Columbia
MLS® 1032202
$1,495,000
- Status
- Active
- Property type
- House
- MLS® number
- 1032202
- Bedrooms
- 5
- Bathrooms
- 6
- Year built
- 2025
 1 / 60
Listing description
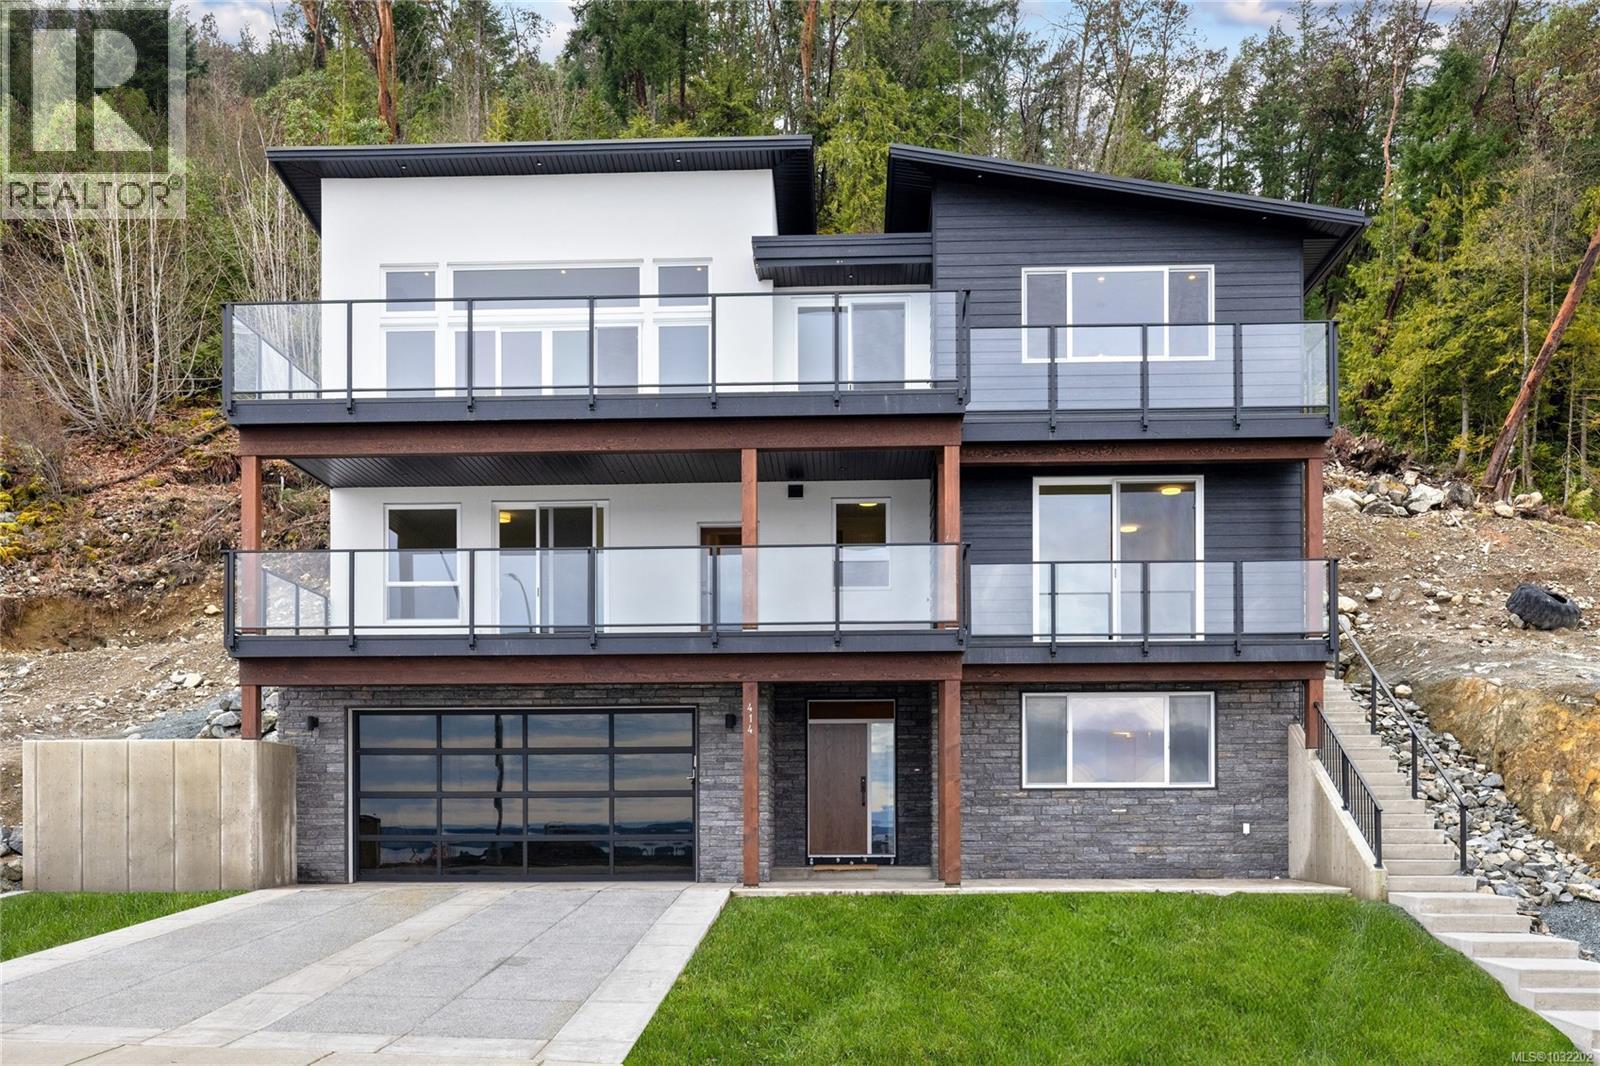
Custom executive home with incredible 180 degree views of Stuart Channel the Gulf Islands and across Georgia Strait to the snow capped Coastal Mountain range. This expansive plan over three levels is blanketed in rich hardwood flooring with loads of windows for abundant natural light. All floors are serviced by the elevator which is located immediately as you enter the home.
4 bedrooms, 3 of which have ensuites, an office, 2 additional bathrooms and a contained 1 bedroom secondary suite round out the open floorplan and offer plenty of luxury for children and guests alike. Expansive decks provide enormous outdoor living space for BBQ's and entertaining and a private covered rear patio area offers some shade on those hot summer days. Storage is a plenty with over 600sqft of heated and well lit stand up crawlspace off the garage.
Zero maintenance landscaping includes synthetic turf and rockwork, great for your back and the environment!
Property summary
- MLS® number
- 1032202
- Property type
- Single Family
- Building type
- House
- Square footage
- 3,554 sq ft
- Title
- Freehold
- Land size
- 12504 square feet
- Built in
- 2025
- Annual property taxes
- $2,438.00
- Parking
- 5 spaces
- Days on market
- 136 days
Features & details
- Heating
- Heat Pump
- Cooling
- Fully air conditioned
- Appliances
- Washer, Refrigerator, Range - Electric, Dishwasher, Dryer
- Lot features
- Sloping, Other, Marine Oriented
- View
- Mountain view, Ocean view
- Architectural style
- Westcoast
What would this home cost you?
Based on the $1,495,000 asking price at a 5.00% example rate, semi-annual compounding.
Renanza Realty Inc. can represent you on this property — send an enquiry to arrange a private viewing.
Listing courtesy of D.F.H. Real Estate Ltd. (CwnBy), Cowichan Bay.
The listing data displayed here is provided in part by the Canadian Real Estate Association (CREA) through its Data Distribution Facility (DDF®) and is drawn from Boards and Associations across Canada. Information is deemed reliable but is not guaranteed accurate by CREA. The listings are held by brokerages other than Renanza Realty unless otherwise noted.
The trademarks REALTOR®, REALTORS® and the REALTOR® logo are controlled by CREA and identify real estate professionals who are members of CREA. The trademarks MLS®, Multiple Listing Service® and the associated logos identify professional services rendered by REALTOR® members of CREA to effect the purchase, sale and lease of real estate as part of a cooperative selling system.