
414 Humbert Street Unit# 13
Revelstoke, British Columbia
MLS® 10384458
$850,000
- Status
- Active
- Property type
- House
- MLS® number
- 10384458
- Bedrooms
- 4
- Bathrooms
- 4
- Year built
- 2024
 1 / 41
Listing description
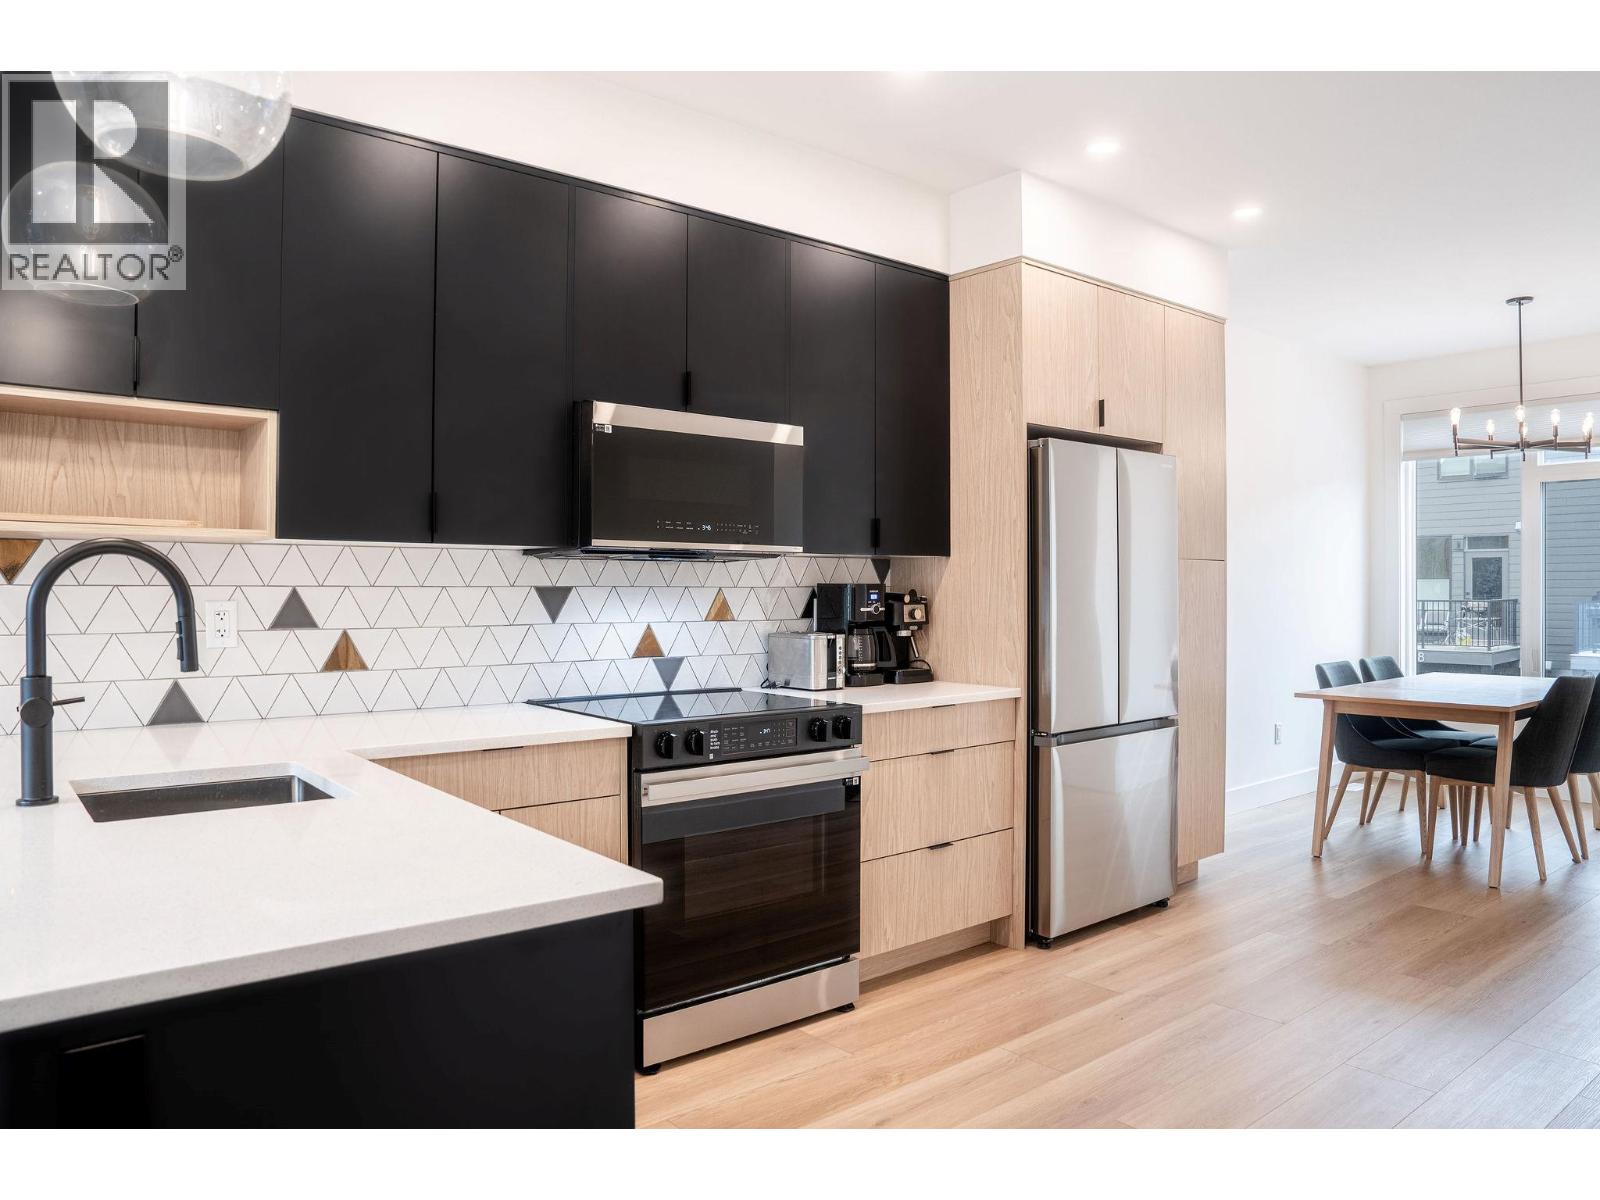
New Townhome with Income-Generating Suite. Welcome to Hemlock Revelstoke, a brand new townhome community just steps from Southside Market, Kovach Park, and the Revelstoke Greenbelt. This thoughtfully designed home features a flexible floor plan built for active families, offering three bedrooms upstairs, a private garage, ample storage throughout, and a self-contained suite in the basement to help offset your mortgage.
Inspired by Revelstoke's rich history and natural surroundings, the architecture is infused with Norwegian design influences steep gabled roofs, natural materials, and recessed front doors elegantly framed and paired with thoughtfully placed windows for a modern take on mountain living. With maintenance-free exteriors, generous outdoor space, and private decks, Hemlock Revelstoke is purposefully designed so you can focus on what matters most whether that's exploring the mountains, enjoying time with family, or simply coming home to a space that feels right.
Property summary
- MLS® number
- 10384458
- Property type
- Single Family
- Building type
- Row / Townhouse
- Square footage
- 1,369 sq ft
- Title
- Condo/Strata
- Built in
- 2024
- Annual property taxes
- $2,607.99
- Parking
- 1 space · Attached Garage
- Days on market
- 125 days
Features & details
- Heating
- Heat Pump, Electric
- Cooling
- Heat Pump
- Flooring
- Vinyl
- Exterior features
- Cedar Siding, Other
- Lot features
- One Balcony
- Community features
- Pets Allowed
- View
- City view, Mountain view
- Strata fee
- $348 / Monthly
What would this home cost you?
Based on the $850,000 asking price at a 5.00% example rate, semi-annual compounding.
Renanza Realty Inc. can represent you on this property — send an enquiry to arrange a private viewing.
Listing courtesy of Real Broker B.C. Ltd, Kelowna.
The listing data displayed here is provided in part by the Canadian Real Estate Association (CREA) through its Data Distribution Facility (DDF®) and is drawn from Boards and Associations across Canada. Information is deemed reliable but is not guaranteed accurate by CREA. The listings are held by brokerages other than Renanza Realty unless otherwise noted.
The trademarks REALTOR®, REALTORS® and the REALTOR® logo are controlled by CREA and identify real estate professionals who are members of CREA. The trademarks MLS®, Multiple Listing Service® and the associated logos identify professional services rendered by REALTOR® members of CREA to effect the purchase, sale and lease of real estate as part of a cooperative selling system.