
414 CENTENNIAL
Nobleford, Alberta
MLS® A2331041
$399,900
- Status
- Active
- Property type
- House
- MLS® number
- A2331041
- Bedrooms
- 4
- Bathrooms
- 3
- Year built
- 2008
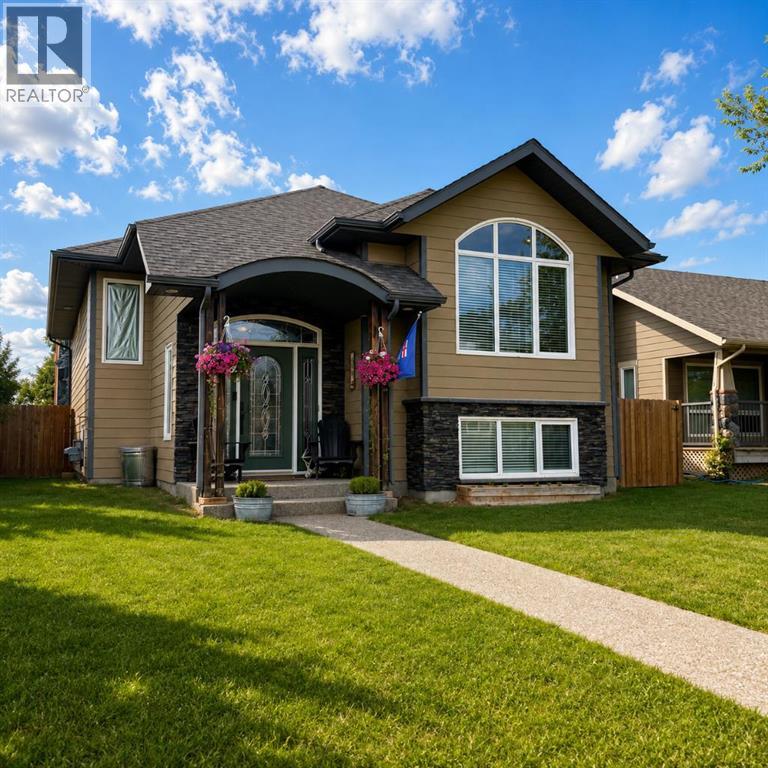 1 / 25
Listing description
Welcome to your new home in Nobleford—an ideal place to start or grow your family! This beautifully maintained 1,095 sq. ft.
home offers 4 bedrooms and 3 bathrooms, combining comfort, functionality, and timeless style in a welcoming space you'll love coming home to. Step inside to a bright, open-concept main floor where abundant natural light highlights the warm hardwood flooring throughout the living area. The spacious kitchen is the heart of the home, featuring rich maple cabinetry with ample storage, generous workspace, and plenty of room for preparing meals or entertaining family and friends.
The fully developed lower level expands your living space with a large family room that's perfect for movie nights, children's play space, or relaxing after a busy day. Two additional bedrooms provide flexibility for a growing family, guests, or a home office. You'll also find a newer 4-piece bathroom, for convenience.
The basement is insulated with a styro-foam block product that is very efficient keeping the lower level warmer in the winter and cooler in the summer. Outside, enjoy a large, fully fenced backyard that provides both privacy and security—ideal for kids, pets, gardening, or summer barbecues. Located in the welcoming community of Nobleford, you'll appreciate the peaceful small-town lifestyle, friendly neighbors, excellent amenities, and the added benefit of low property taxes.
This is a fantastic opportunity to own a move-in-ready family home with room to grow. Don't miss your chance—contact your REALTOR® today to book your private showing!
Property summary
- MLS® number
- A2331041
- Property type
- Single Family
- Building type
- House
- Square footage
- 1,095 sq ft
- Title
- Freehold
- Land size
- 5808 square feet
- Built in
- 2008
- Annual property taxes
- $2,040.64
- Parking
- 2 spaces · None, Street
- Days on market
- 35 days
Features & details
- Heating
- Forced air
- Cooling
- None
- Basement
- Finished, Full
- Flooring
- Hardwood, Carpeted, Linoleum
- Appliances
- Refrigerator, Dishwasher, Stove, Washer & Dryer
- Exterior features
- Concrete, Vinyl siding
- Lot features
- No Smoking Home
- Architectural style
- Bi-level
What would this home cost you?
Based on the $399,900 asking price at a 5.00% example rate, semi-annual compounding.
Renanza Realty Inc. can represent you on this property — send an enquiry to arrange a private viewing.
Listing courtesy of REAL BROKER, Lethbridge.
The listing data displayed here is provided in part by the Canadian Real Estate Association (CREA) through its Data Distribution Facility (DDF®) and is drawn from Boards and Associations across Canada. Information is deemed reliable but is not guaranteed accurate by CREA. The listings are held by brokerages other than Renanza Realty unless otherwise noted.
The trademarks REALTOR®, REALTORS® and the REALTOR® logo are controlled by CREA and identify real estate professionals who are members of CREA. The trademarks MLS®, Multiple Listing Service® and the associated logos identify professional services rendered by REALTOR® members of CREA to effect the purchase, sale and lease of real estate as part of a cooperative selling system.