
#414 100 FOXHAVEN DR
Sherwood Park, Alberta
MLS® E4514903
$649,707
- Status
- Active
- Property type
- House
- MLS® number
- E4514903
- Bedrooms
- 2
- Bathrooms
- 2
- Year built
- 2000
 1 / 71
Listing description
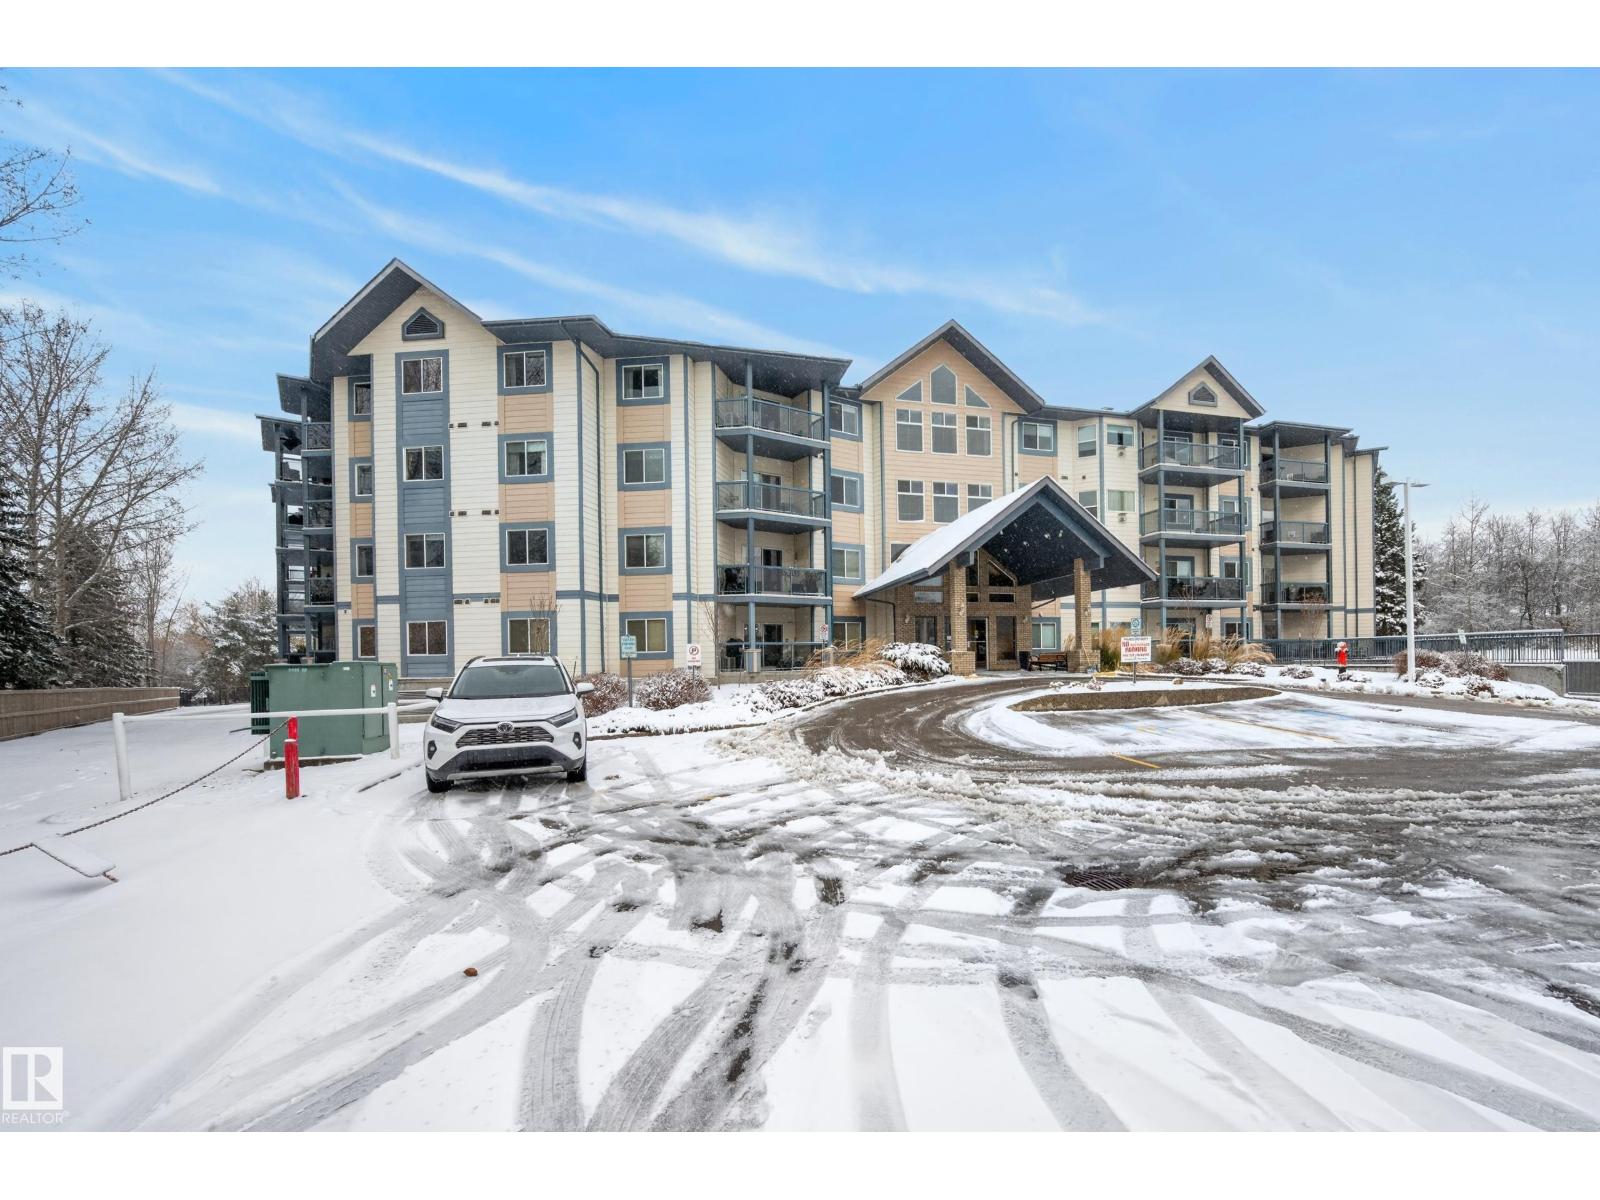
STUNNING PENTHOUSE OVERLOOKING THE LAKE & COURTYARD!!! AMAZING RENOVATIONS THROUGHOUT!! Featuring an open concept with over 1800 SQ.
FT. Huge balcony to enjoy the view! Two bedrooms, flex room with floor to ceiling cabinets, den/office, spacious living room & dining area.
Perfect for entertaining family & friends. GORGEOUS KITCHEN! It offers an abundance of cabinetry, beautiful quartz countertops, high end appliances including a new stove.
All new light fixtures, hardware, blinds, doors & paint. New shower in the Beautiful 3-piece main bathroom. Luxurious ensuite in the Primary Bedroom plus new closet organizer.
Convenient in-suite laundry with new washer & dryer (2025). TWO TITLED UNDERGROUND PARKING STALLS! One storage cage.
Wonderful amenities including a party room, fitness room, library & billiards area. Professionally managed adult building with condo fees that include heat & water. Excellent location close to shopping & public transit.
This penthouse is a rare find in Sherwood Park!
Property summary
- MLS® number
- E4514903
- Property type
- Single Family
- Building type
- Apartment
- Square footage
- 1,831 sq ft
- Title
- Condo/Strata
- Built in
- 2000
- Parking
- Underground
- Days on market
- 5 days
Features & details
- Heating
- Hot water radiator heat
- Basement
- None
- Appliances
- Refrigerator, Dishwasher, Stove, Microwave, Hood Fan, Window Coverings, Garage door opener remote(s)
- Community features
- Lake Privileges
- View
- Lake view
- Waterfront
- Waterfront on lake
- Maintenance fee
- $1,042.39 / Monthly
What would this home cost you?
Based on the $649,707 asking price at a 5.00% example rate, semi-annual compounding.
Renanza Realty Inc. can represent you on this property — send an enquiry to arrange a private viewing.
Listing courtesy of RE/MAX Elite, Sherwood Park.
The listing data displayed here is provided in part by the Canadian Real Estate Association (CREA) through its Data Distribution Facility (DDF®) and is drawn from Boards and Associations across Canada. Information is deemed reliable but is not guaranteed accurate by CREA. The listings are held by brokerages other than Renanza Realty unless otherwise noted.
The trademarks REALTOR®, REALTORS® and the REALTOR® logo are controlled by CREA and identify real estate professionals who are members of CREA. The trademarks MLS®, Multiple Listing Service® and the associated logos identify professional services rendered by REALTOR® members of CREA to effect the purchase, sale and lease of real estate as part of a cooperative selling system.