
4131 FISHER DRIVE
Richmond, British Columbia
MLS® R3166354
$1,699,000
- Status
- Active
- Property type
- House
- MLS® number
- R3166354
- Bedrooms
- 8
- Bathrooms
- 3
- Year built
- 1991
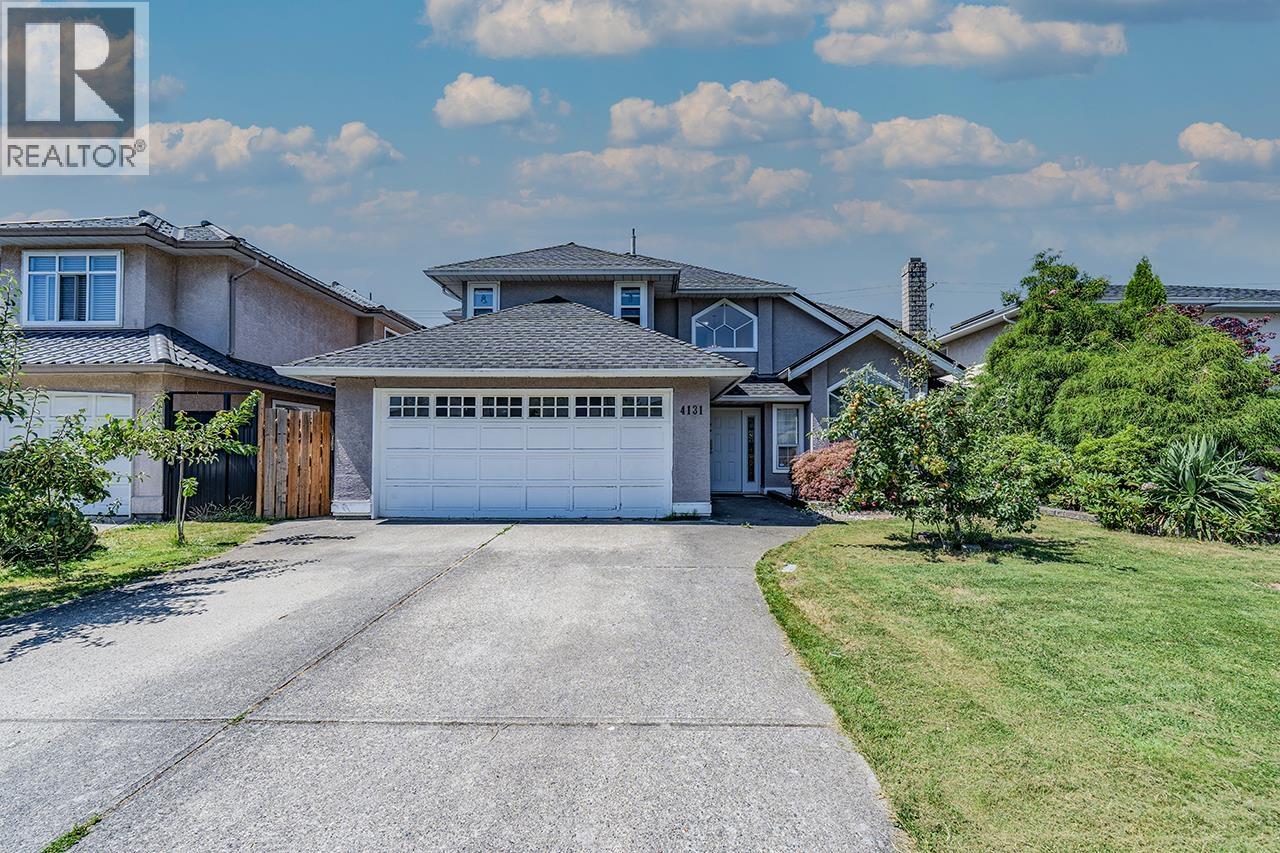 1 / 30
Listing description
Welcome to this beautifully updated home, centrally located in the desirable West Cambie area, just minutes from Richmond City Centre. Step into the grand foyer featuring a stunning spiral staircase that leads you through double French doors into a bright living room and elegant dining area. The main floor boasts high-end laminate flooring and radiant heat for ultimate comfort.
The spacious kitchen is equipped with sleek cabinets, granite countertops, and an updated high-efficiency boiler. Enjoy cozy evenings by the marble fireplace in the inviting family room. This home is within walking distance of parks, and schools, and just minutes from shopping, transit stops nearby, and all the amenities Richmond has to offer.
Open house Sunday Sep 20 3-5 pm
Property summary
- MLS® number
- R3166354
- Property type
- Single Family
- Building type
- House
- Square footage
- 2,811 sq ft
- Title
- Freehold
- Land size
- 5232 square feet
- Built in
- 1991
- Annual property taxes
- $5,608.19
- Parking
- 2 spaces · Garage
- Days on market
- 1 day
Features & details
- Heating
- Baseboard heaters, Hot Water
- Architectural style
- 2 Level
What would this home cost you?
Based on the $1,699,000 asking price at a 5.00% example rate, semi-annual compounding.
Renanza Realty Inc. can represent you on this property — send an enquiry to arrange a private viewing.
Listing courtesy of LeHomes Realty Premier, Vancouver.
The listing data displayed here is provided in part by the Canadian Real Estate Association (CREA) through its Data Distribution Facility (DDF®) and is drawn from Boards and Associations across Canada. Information is deemed reliable but is not guaranteed accurate by CREA. The listings are held by brokerages other than Renanza Realty unless otherwise noted.
The trademarks REALTOR®, REALTORS® and the REALTOR® logo are controlled by CREA and identify real estate professionals who are members of CREA. The trademarks MLS®, Multiple Listing Service® and the associated logos identify professional services rendered by REALTOR® members of CREA to effect the purchase, sale and lease of real estate as part of a cooperative selling system.